From Underused to Everyday: A Twin Cities Basement Remodel
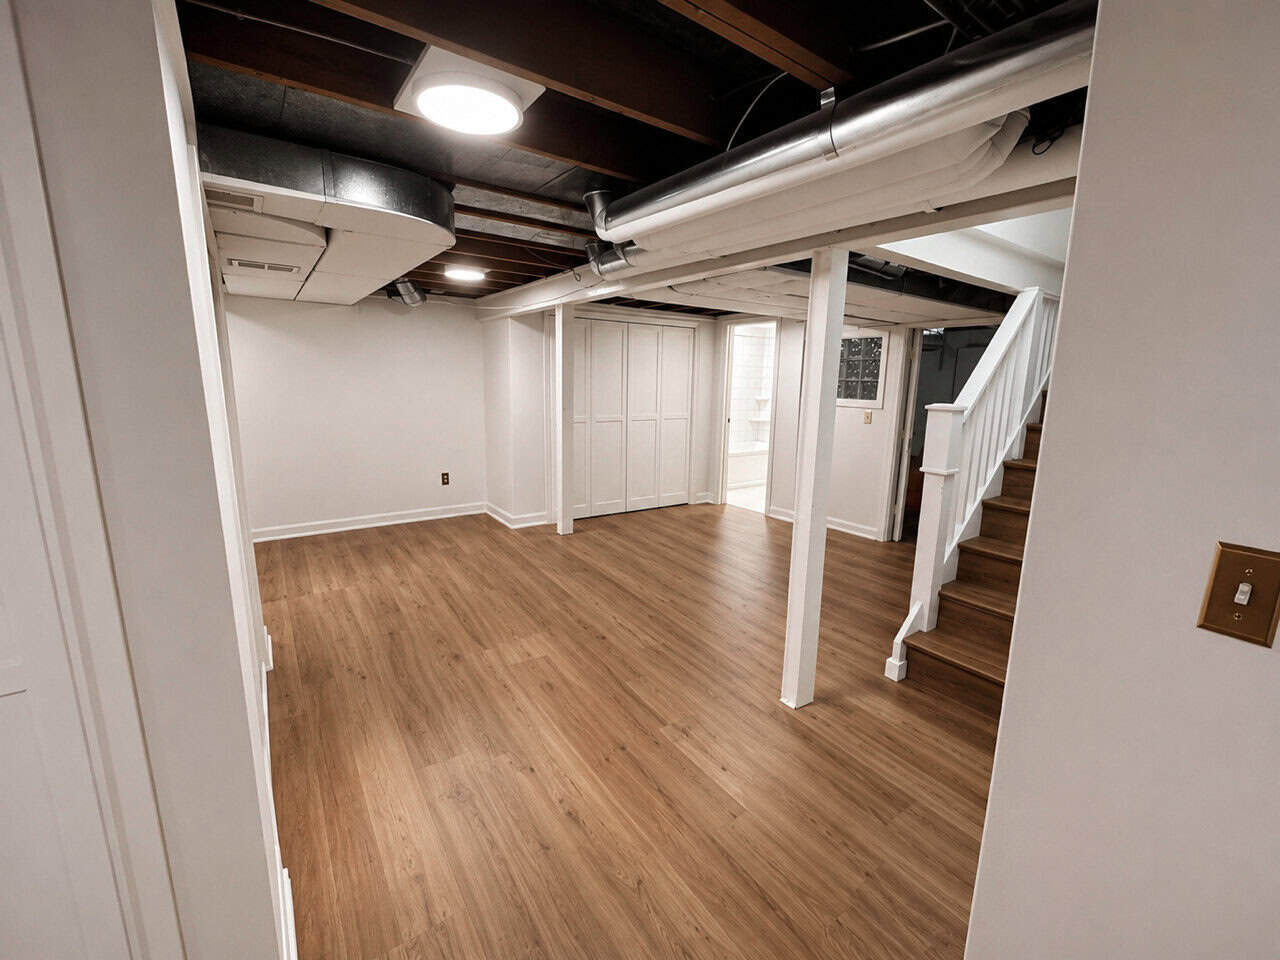
“We have a lot of space, but we’re not fully using it.” It’s one of the most common things we hear about a basement. For this Twin Cities family, the goal was to turn a level of the house that simply existed into one that actively supported daily life — a better bathroom, more usable light, a place to work, and a place for the kids to play. Here is how we approached it, what the old house made us solve along the way, and how it turned out.
The home
An established Twin Cities home with a basement that had never been made to pull its weight. As the children grew, the family wanted the lower level to do more for them. [VERIFY/Kim: build era + neighborhood for the anonymized intro — not in the project files.]
The project
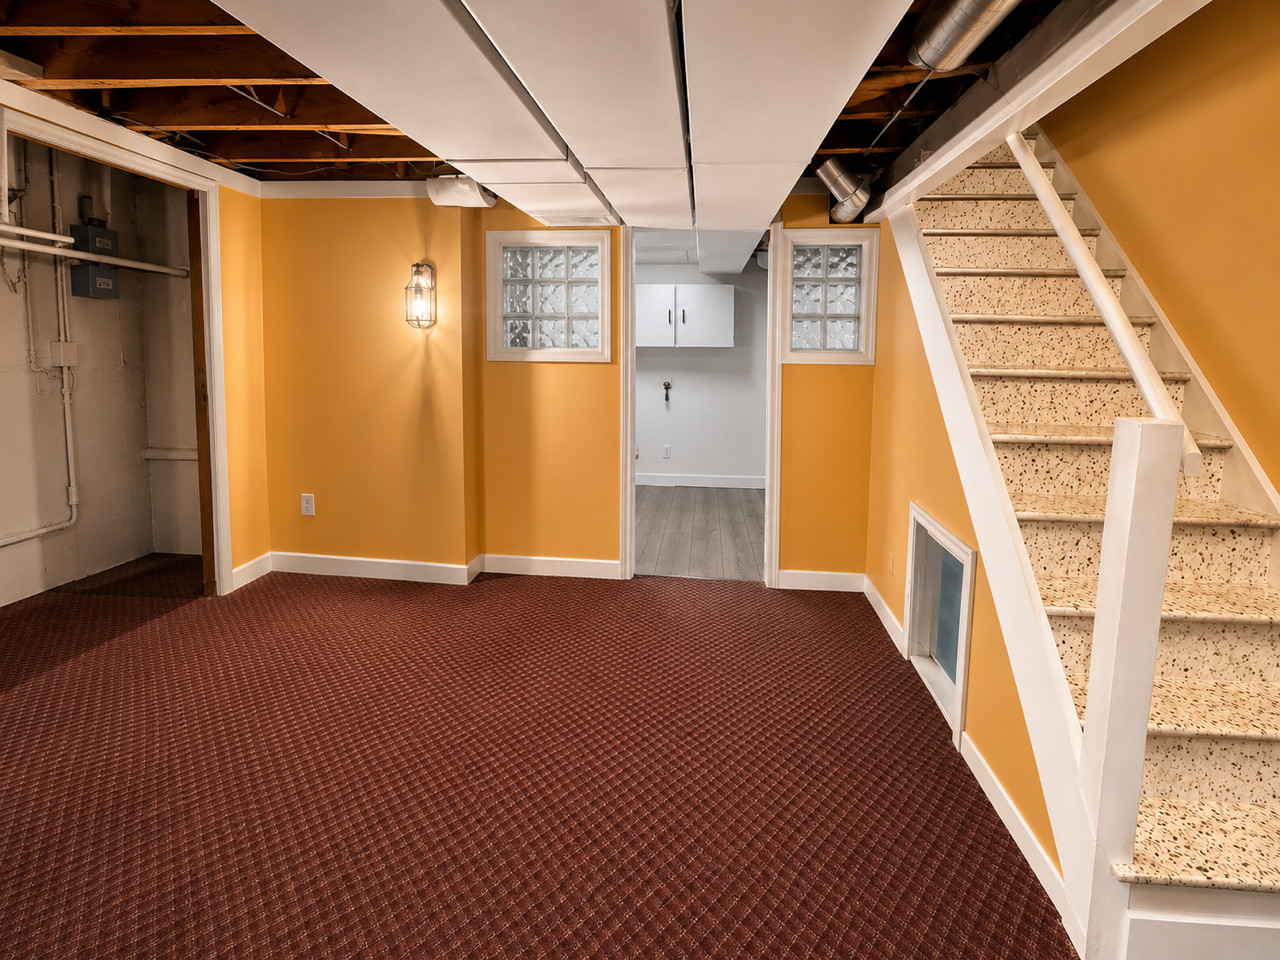
This was a full basement transformation centered on two ideas: make the bathroom genuinely usable, and make the basement feel less like a basement. We reworked the bathroom layout, added natural light, and divided the open area into a work-from-home zone and a play space for the kids — all while treating the trim and built-ins with the same care we’d give a main floor.
What it cost
[VERIFY/Kim: contract figure — publish as a value-framed band roughly $20K wide, never the exact number. No contract amount is in the available files for this project.] As a design-build remodeler, we hold the budget in one hand and the design in the other from the very first conversation, so the scope and the spend move together rather than surprising anyone at the end.
What drove the cost — and what’s included
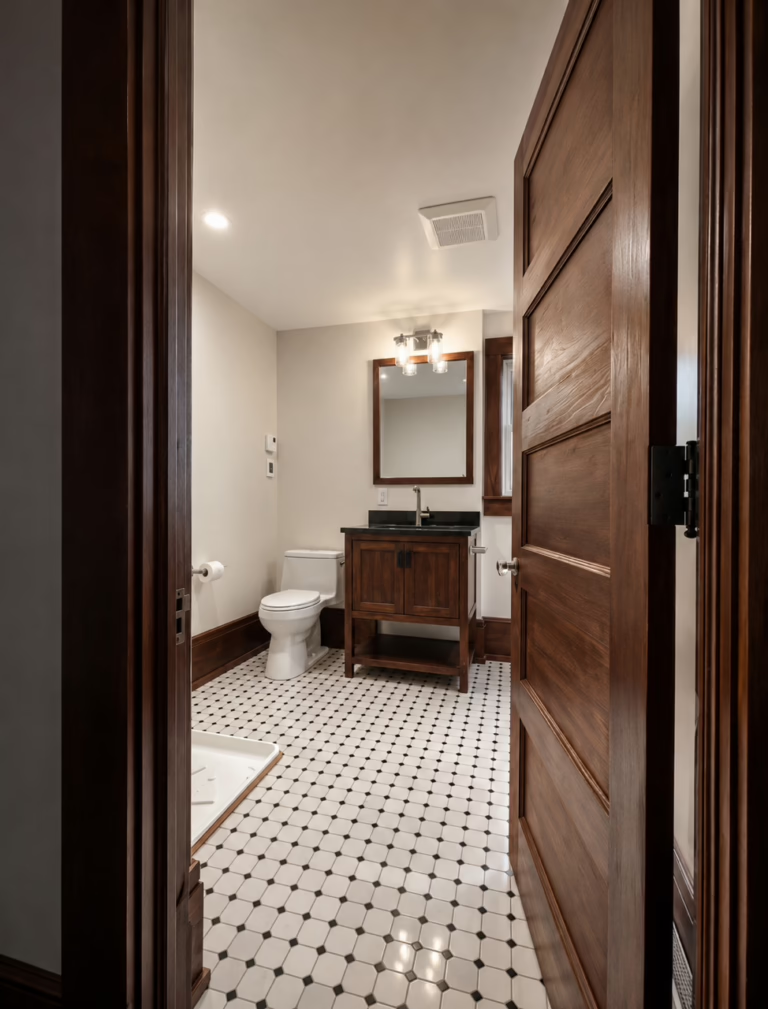
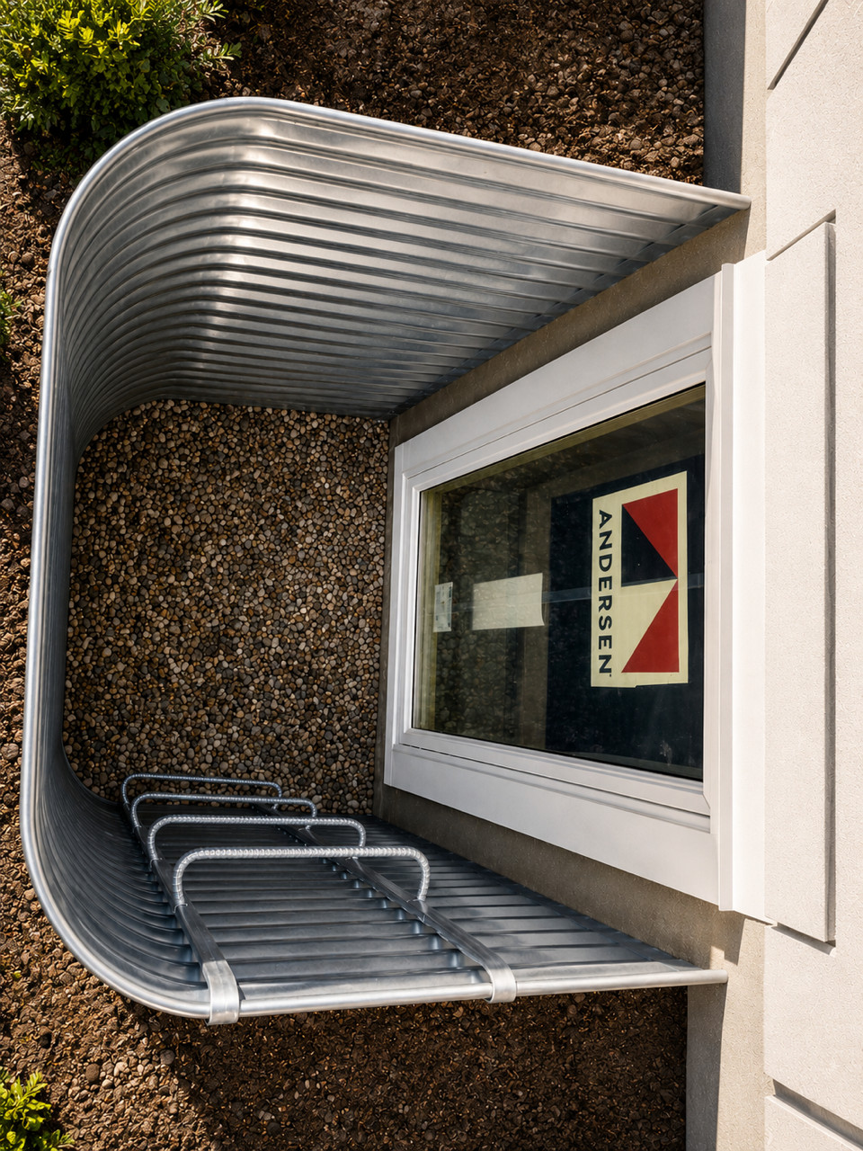
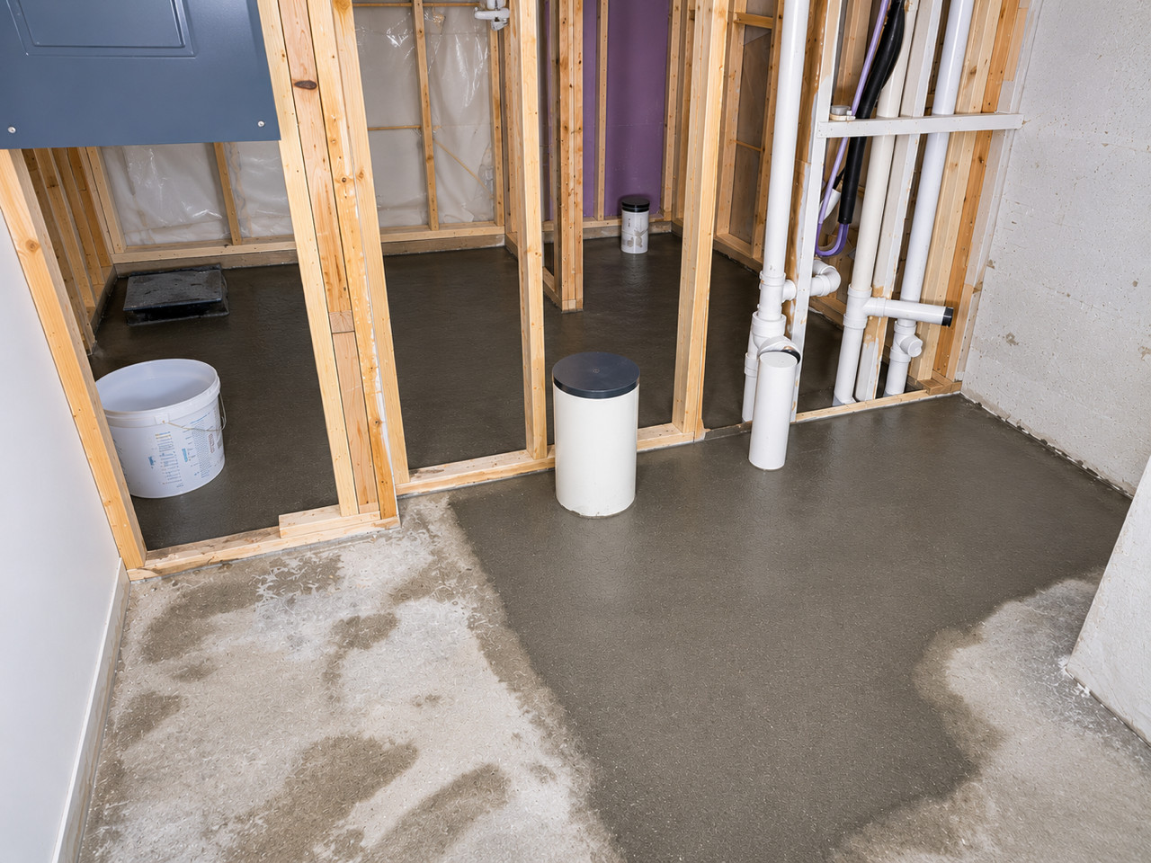
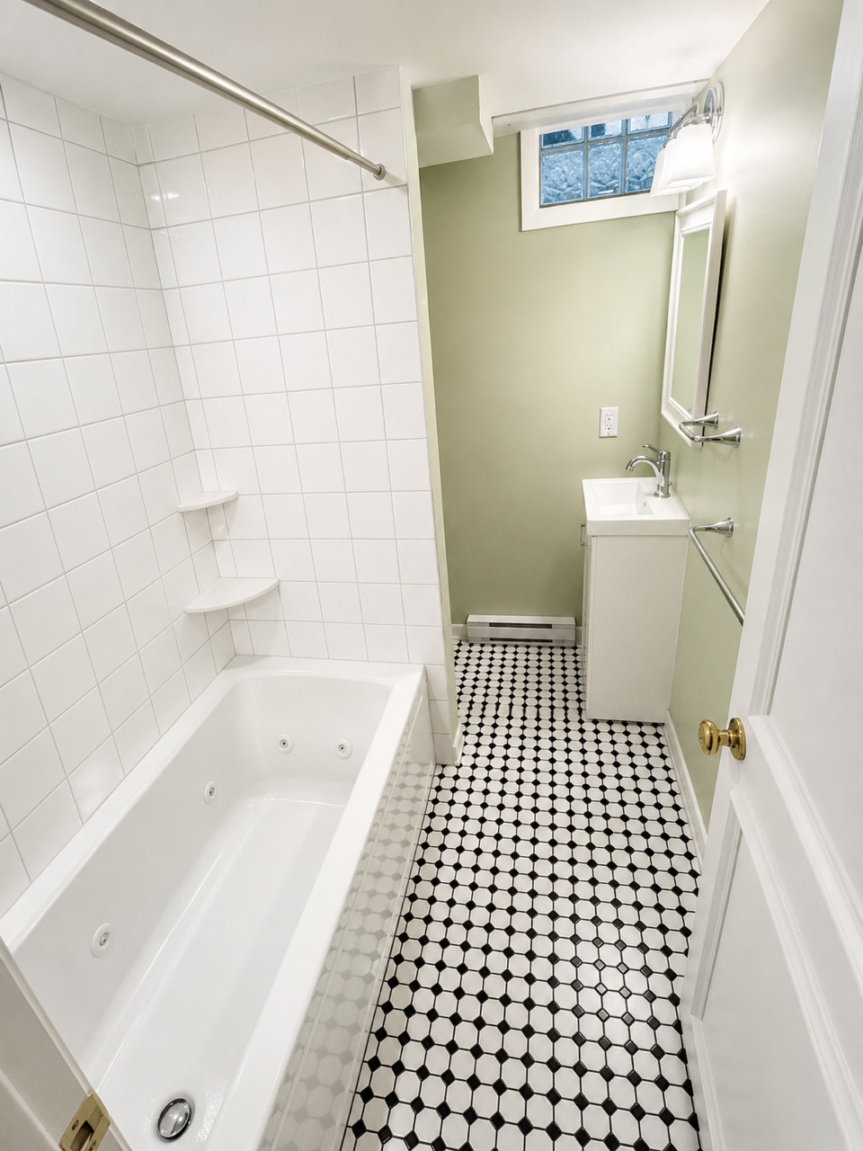
The bathroom carried most of the heavy lifting. Its original entrance came off the utility room rather than the main living area, which made for an awkward approach and ate into the utility space. To create a more practical layout we relocated the bathroom entrance, which meant moving the toilet. To reroute the plumbing properly, the entire bathroom floor and part of the utility room had to be excavated and the concrete repoured. On the light side, the basement already had one egress window; the family chose to invest in a second egress window to balance daylight across the space.
Timeline
[VERIFY/Kim: design-start → completion, and the number of construction weeks — not recorded in the available files.]
Living through it
[VERIFY/Kim: how long the basement was out of use, and whether the family stayed in the home during construction.]
What the old house threw at us
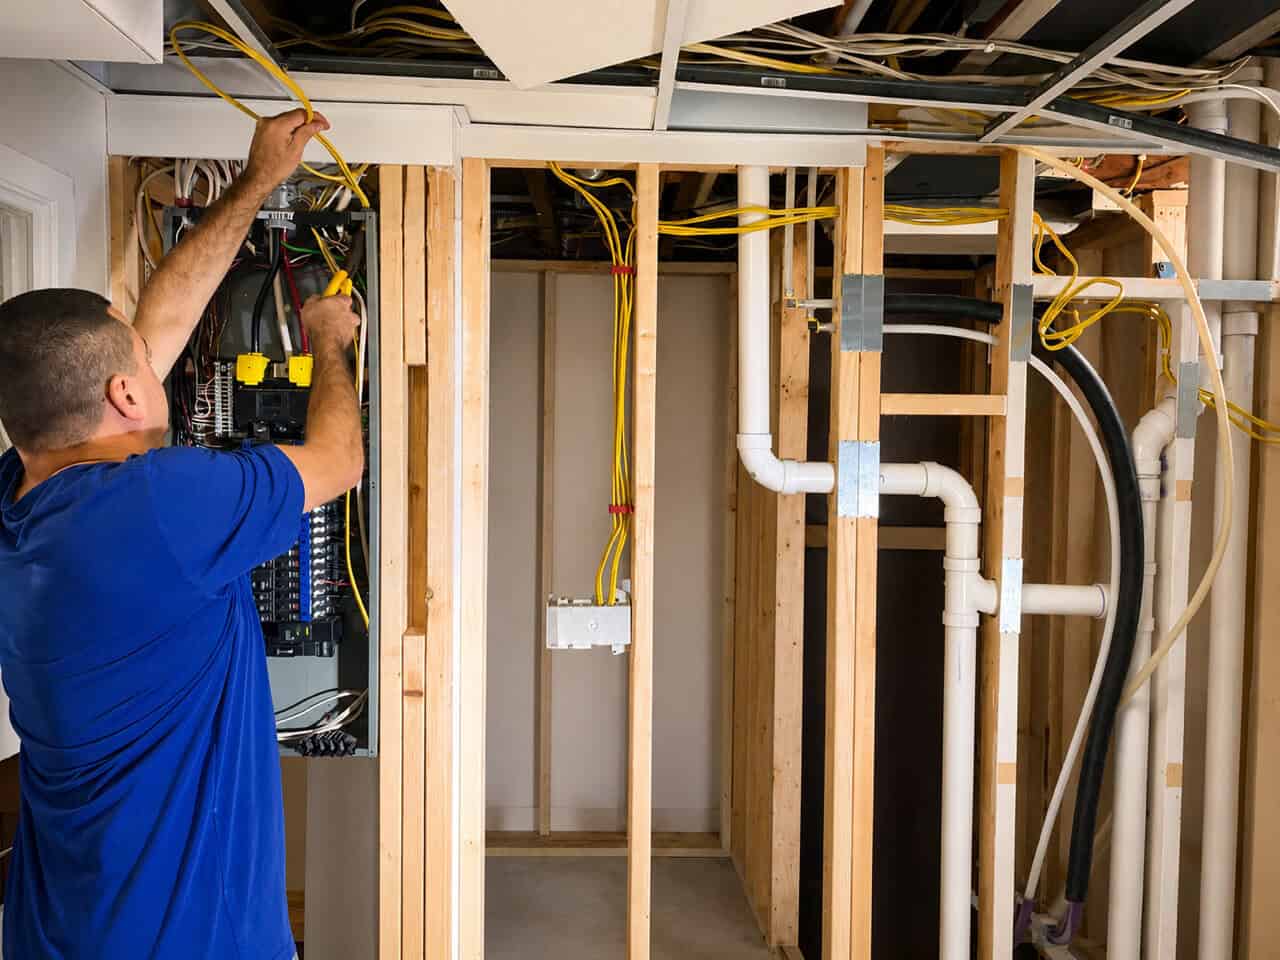
The bathroom held a code problem we had to solve: an existing electrical panel sat inside the bathroom, which is no longer permitted. Our electrician converted the old panel location into a junction box and relocated the electrical panel to the adjacent wall facing the utility room. The result was practical, easily accessible, and fully code-compliant. Relocating the toilet in an older home is rarely simple either — it’s why the floor had to come up to confirm and reroute the drain correctly rather than guess at it.
Selections & craft
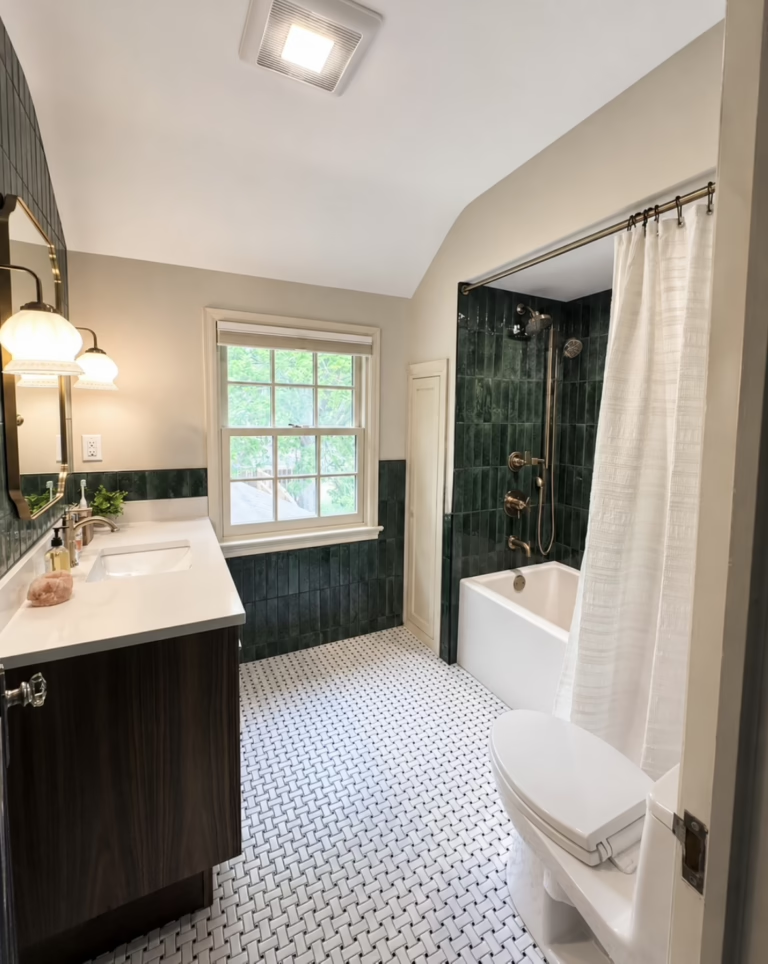
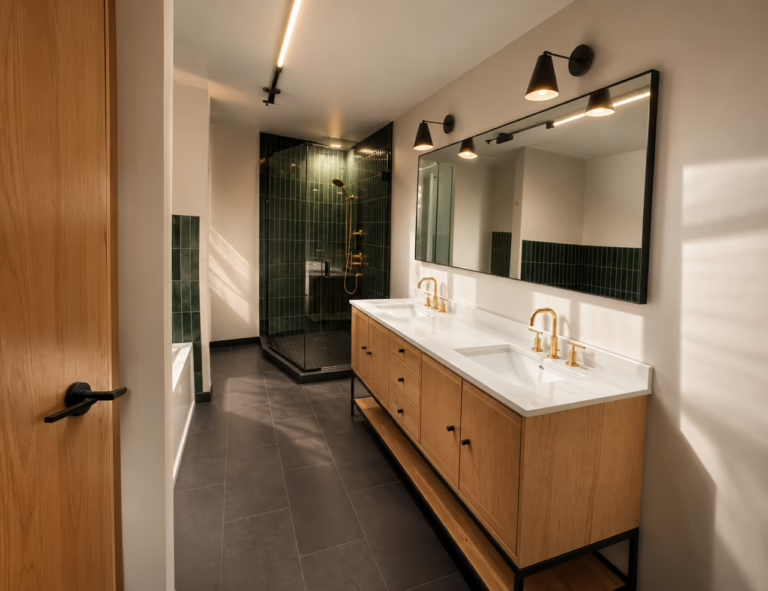
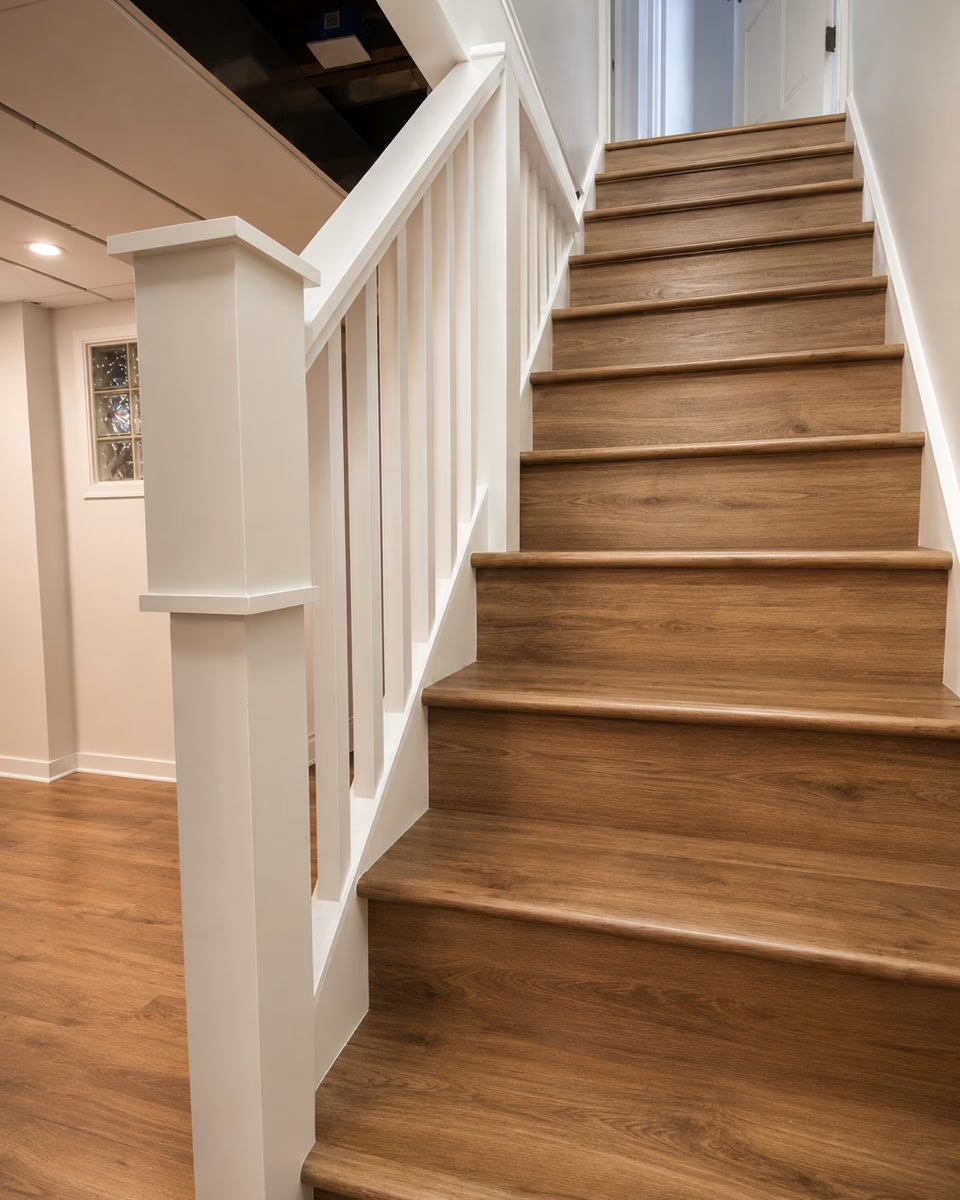
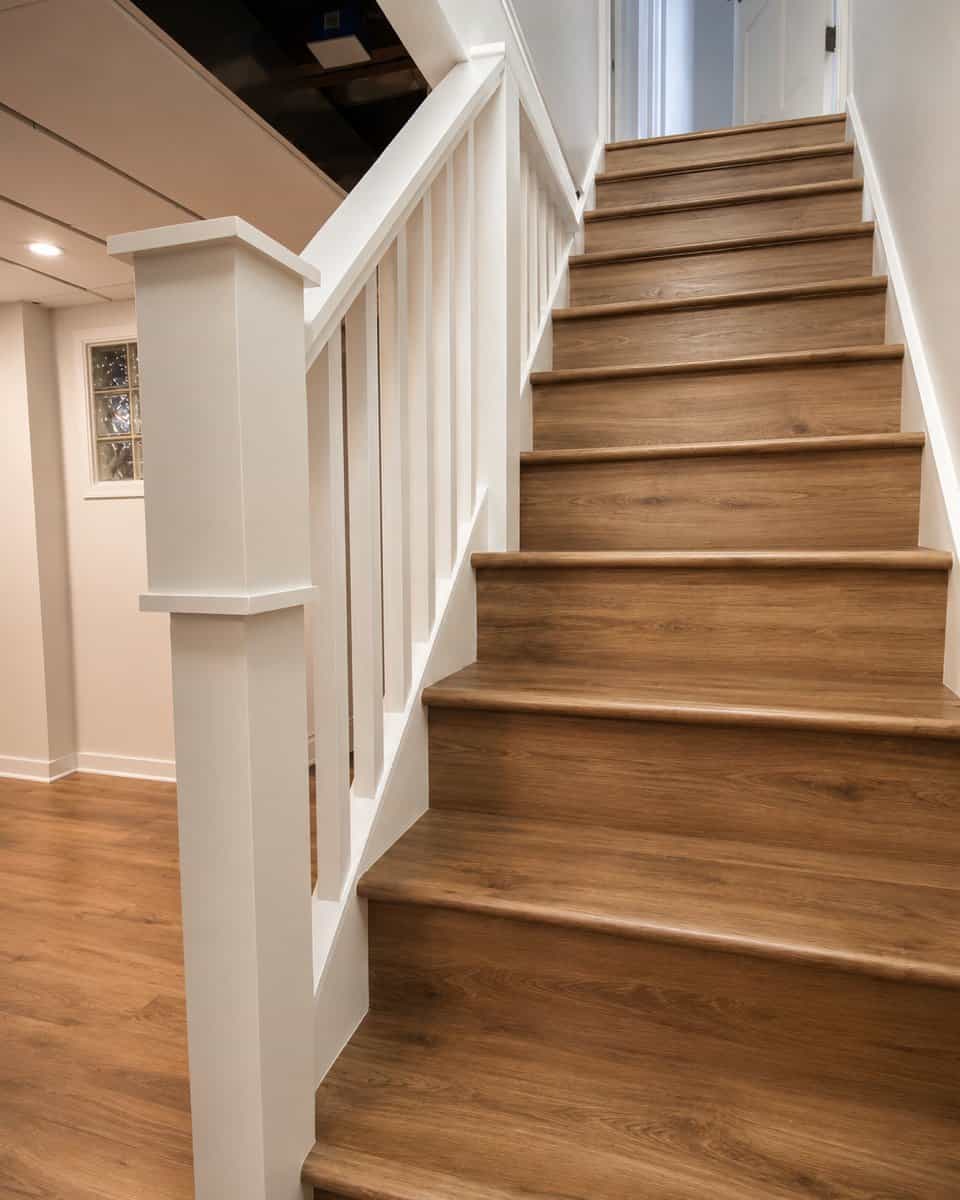
Much of the design energy went into the bathroom, where classic black-and-white floor tile was paired with chrome fixtures and cheerful mint-green walls — a combination that reads both timeless and fresh. The details outside the bathroom mattered just as much: we treated the stair railing with the level of craftsmanship you’d expect on a main-floor feature so it stayed consistent with the character of the home, and even the storage and furnace-room doors were given attention to elevate what could have been purely utilitarian.
The outcome
The second large window dramatically improved the quality of light and energized both the work-from-home side and the kids’ play side. Together, these changes turned an underutilized basement into a bright, functional extension of the home — one the family doesn’t just use every day, but genuinely enjoys spending time in.
FAQ
What does a basement remodel like this cost?
Project cost depends on how much plumbing, electrical, and structural work the space needs. [VERIFY/Kim: insert the value-framed band for this project.] Because we’re a design-build firm, we set the budget and the design together from the first meeting so the number stays predictable.
How long does it take?
[VERIFY/Kim: design-to-done timeline and construction weeks.]
Can you move a basement bathroom or add one?
Often, yes — but moving a toilet or adding a drain in a basement usually means opening the slab to reroute plumbing and then repouring concrete, as we did here. We confirm the routing before committing so the new layout actually works.
What surprises come up in older homes?
Code is a common one. Here, an electrical panel was located inside the bathroom — no longer permitted — so we converted it to a junction box and relocated the panel to a code-compliant wall. Finding and solving issues like this is a normal part of remodeling an older home.
— Prima Construction