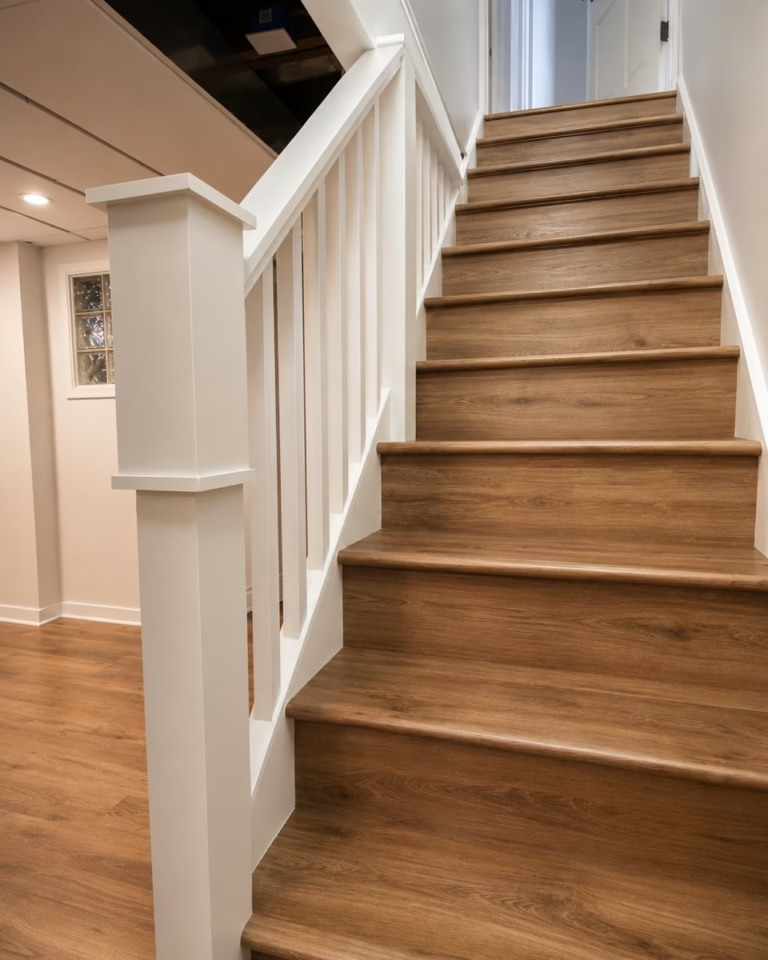
What We Did When Demo Uncovered Structural Brick in a 1911 St. Paul Kitchen
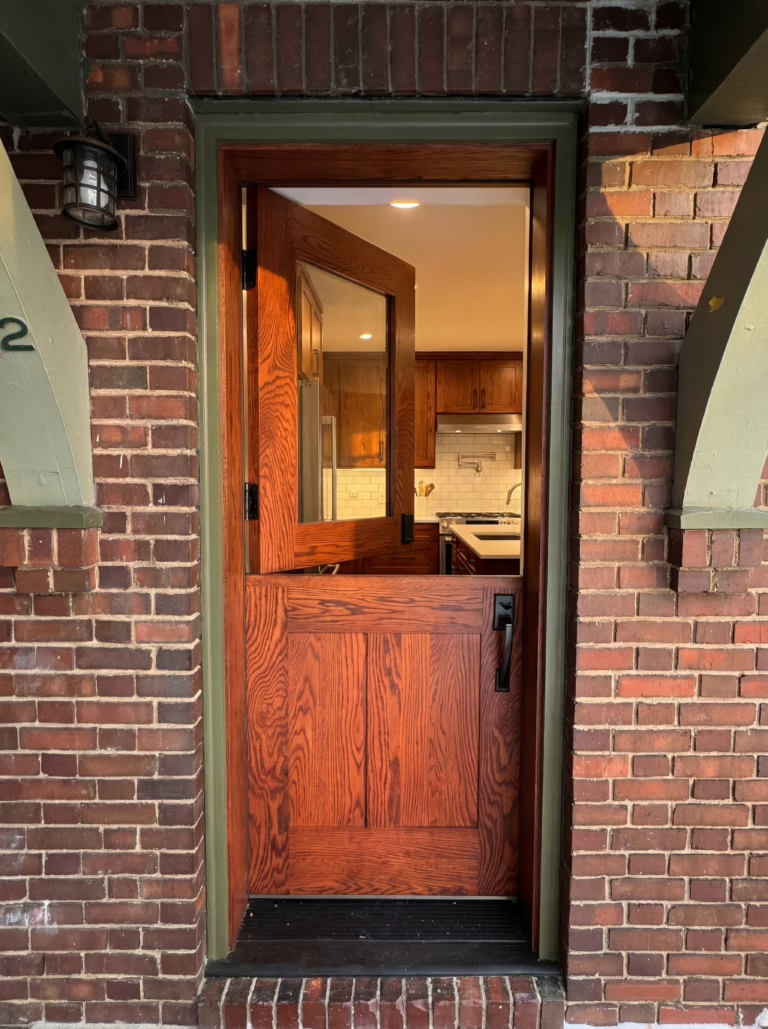
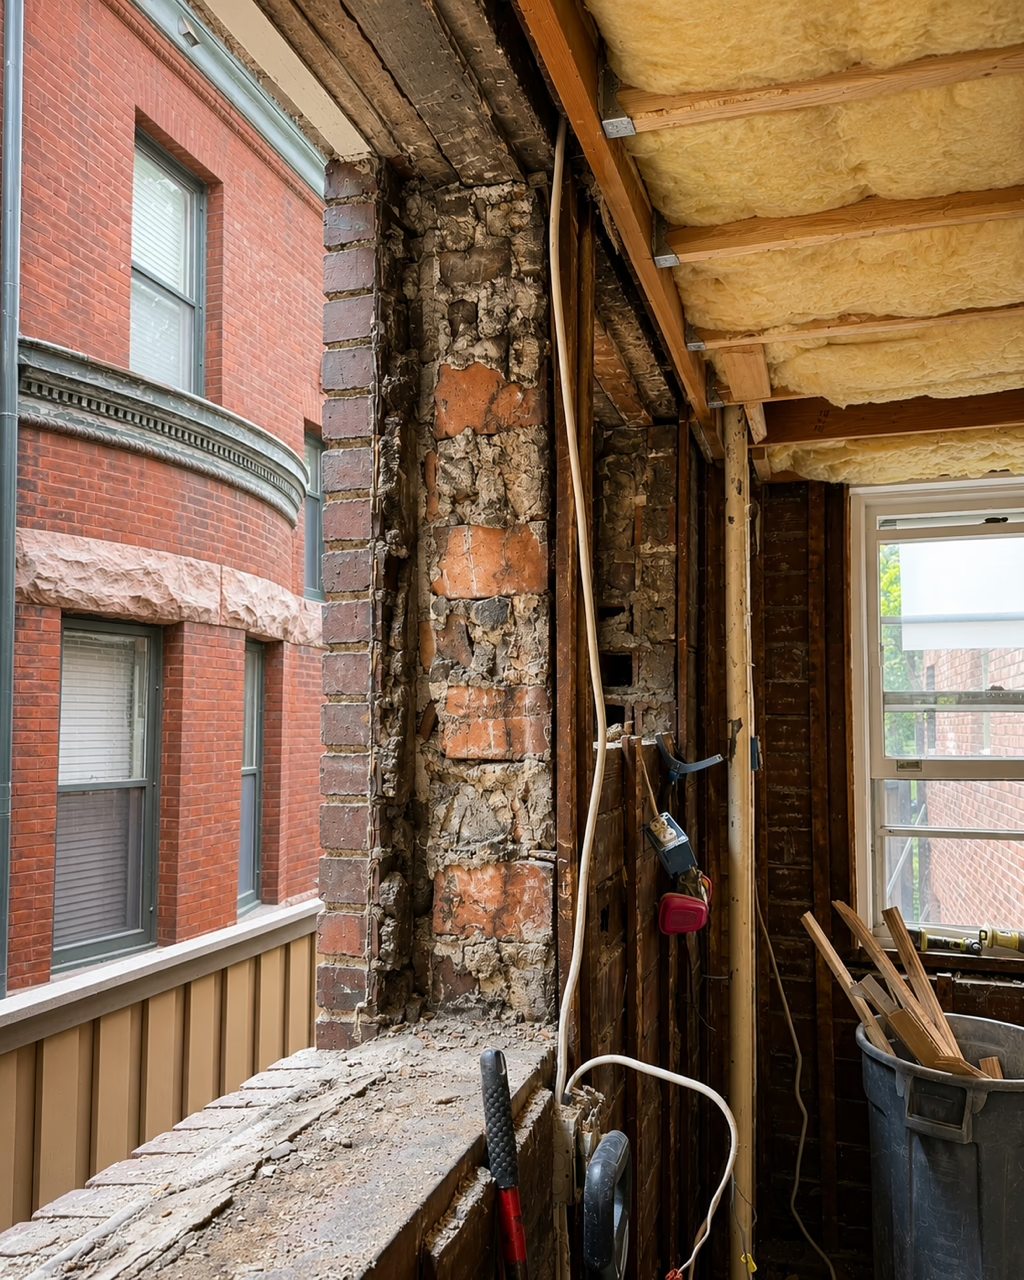
When you remodel a house built in 1911, the walls sometimes have a surprise waiting behind the plaster. On the Joers kitchen in St. Paul, we opened up the main level during demo and found that the exterior walls weren’t framed at all — they were solid structural brick. That one discovery explained a long-standing mystery and reshaped how we finished the kitchen. Here’s how we worked through it without delaying the project or compromising the design.
The mystery: a cold kitchen with three radiators
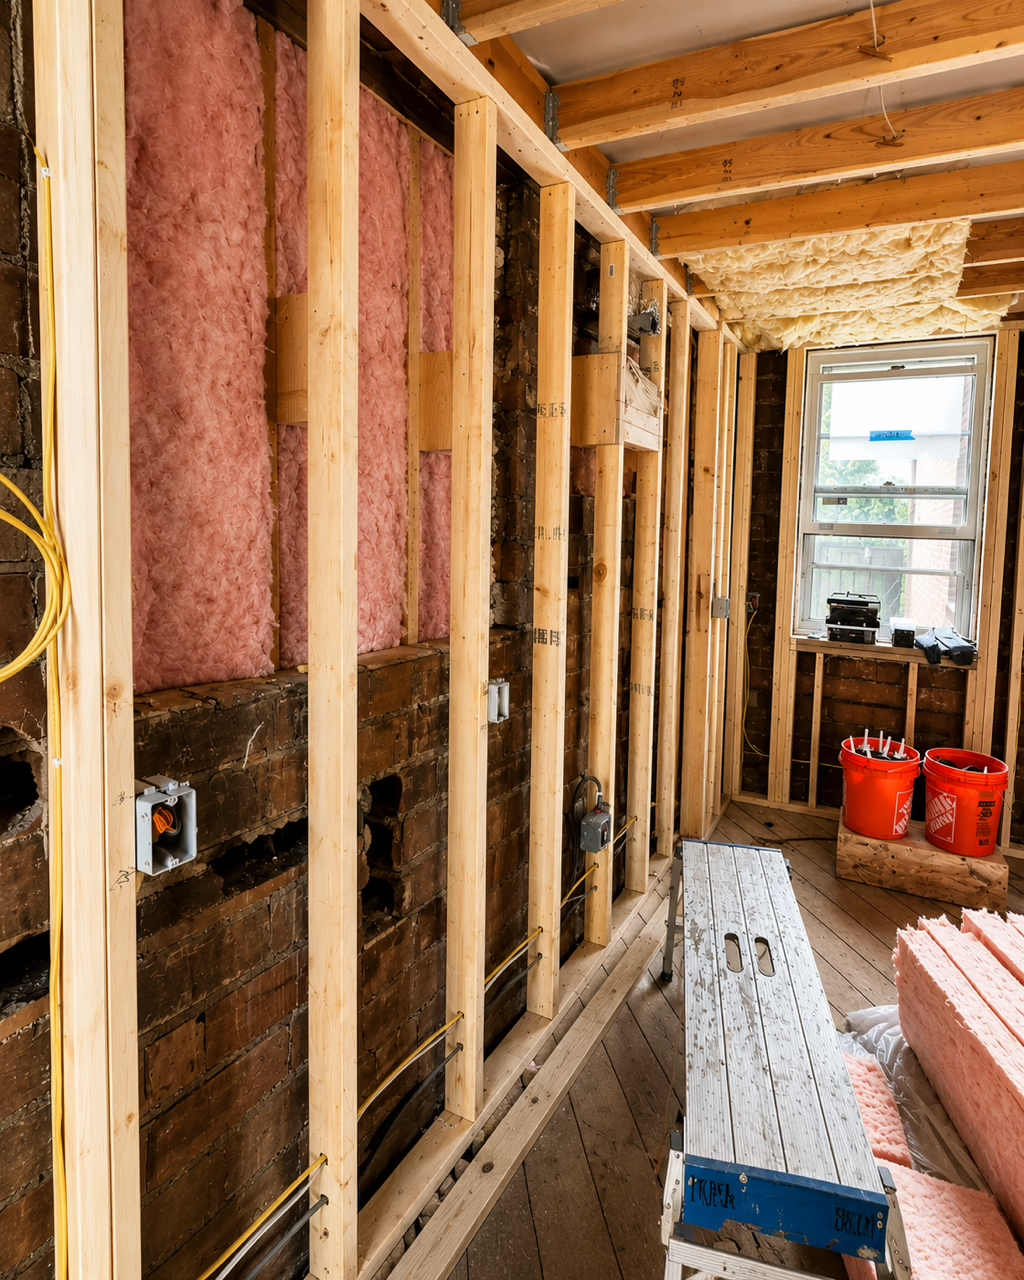
This kitchen had never been able to hold heat, even with three hydronic radiators feeding the room. A Minnesota winter in there felt like the windows were left open. Demo gave us the answer: the exterior walls were structural brick, which carries an R-value of only about 1 to 3. In other words, the brick was holding the house up beautifully — it has since 1911 — but it was doing almost nothing to insulate the space.
Solving it without tearing out the walls
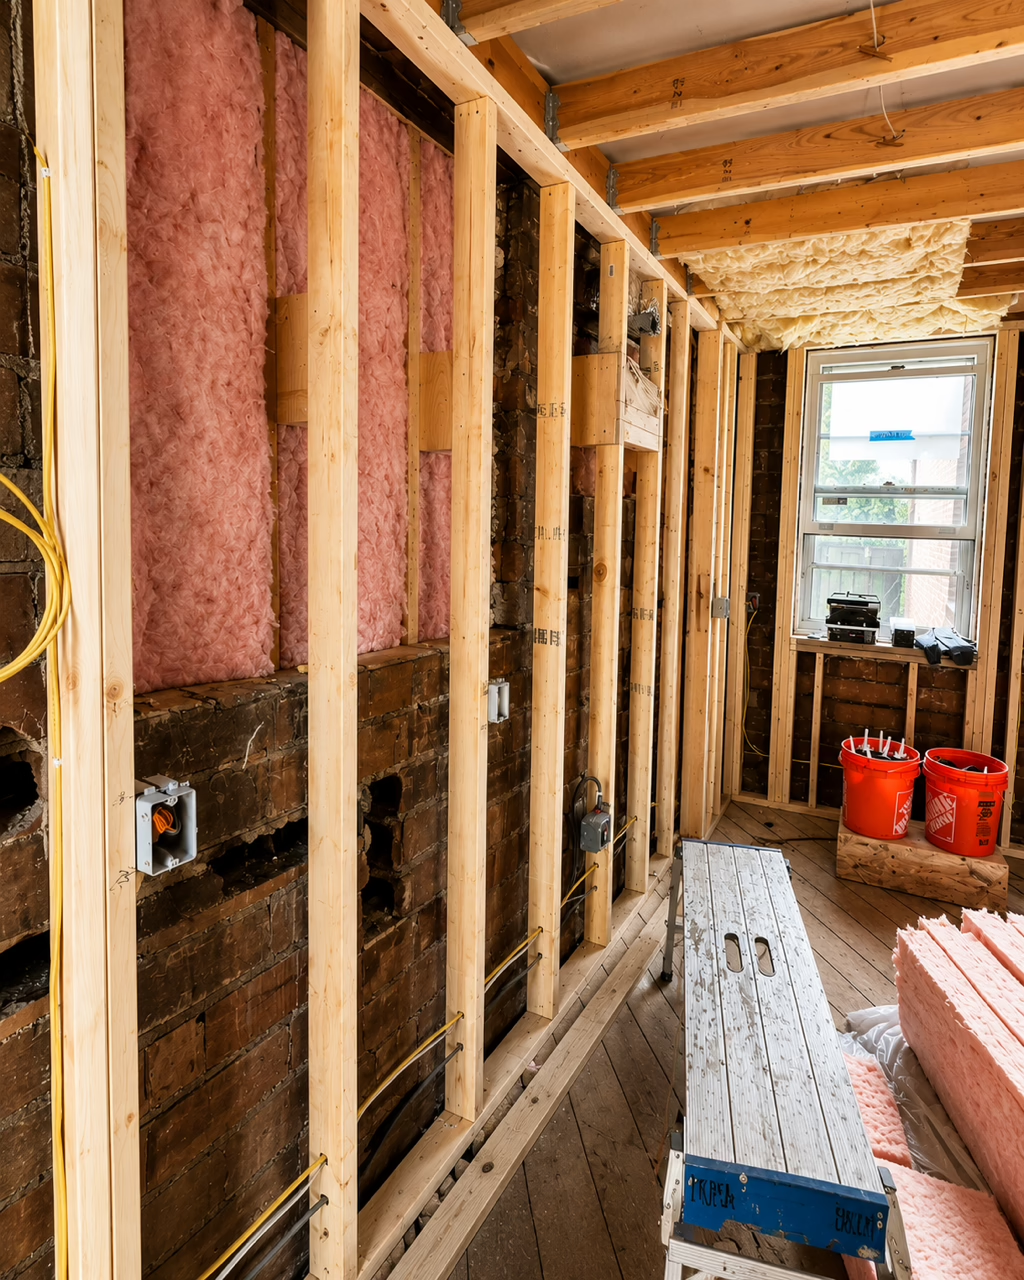
Structural brick can’t simply be removed; it’s carrying the load of the home. So instead of taking anything out, we framed new interior walls just inside the existing brick, which gave us room for real insulation. We worked through the weekend to get the framing done and stay on schedule, because the subcontractors were due back within two days to start rough-in for plumbing, hydronic heat, HVAC, and electrical.
When framing changes the cabinet plan
This kitchen is unusual: it has exterior walls on all four sides, two of them only partially. Framing inside all of those walls costs space — roughly 9 inches on a wall, at a minimum — and the cabinets were already on order. Once we laid out the new dimensions, we came up short.
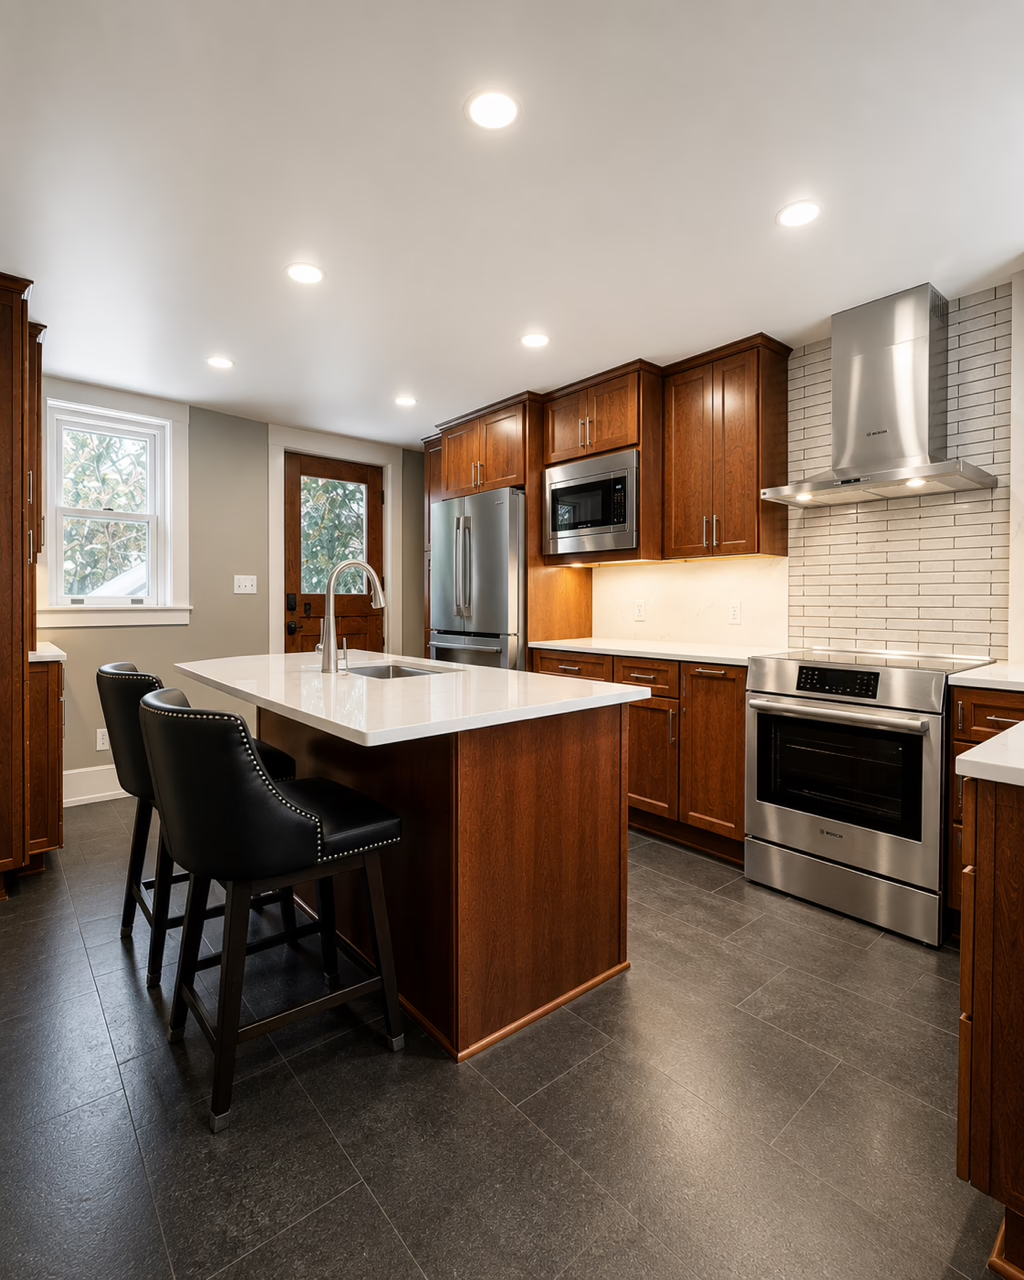
That left two choices: re-order cabinets and push the schedule, or rework the layout to fit. Re-ordering would have delayed getting the kitchen back to the family, so we kept the cabinets the homeowners had already selected and adjusted the plan instead. We went with a shorter bench near the entry — a little less useful, but the option the homeowners felt had the least impact — and trimmed the overhang on the island slightly. They kept all of their actual cabinets. With the subs only two days out, these calls had to be made quickly and confidently.
Saving the design intent: the chimney accent
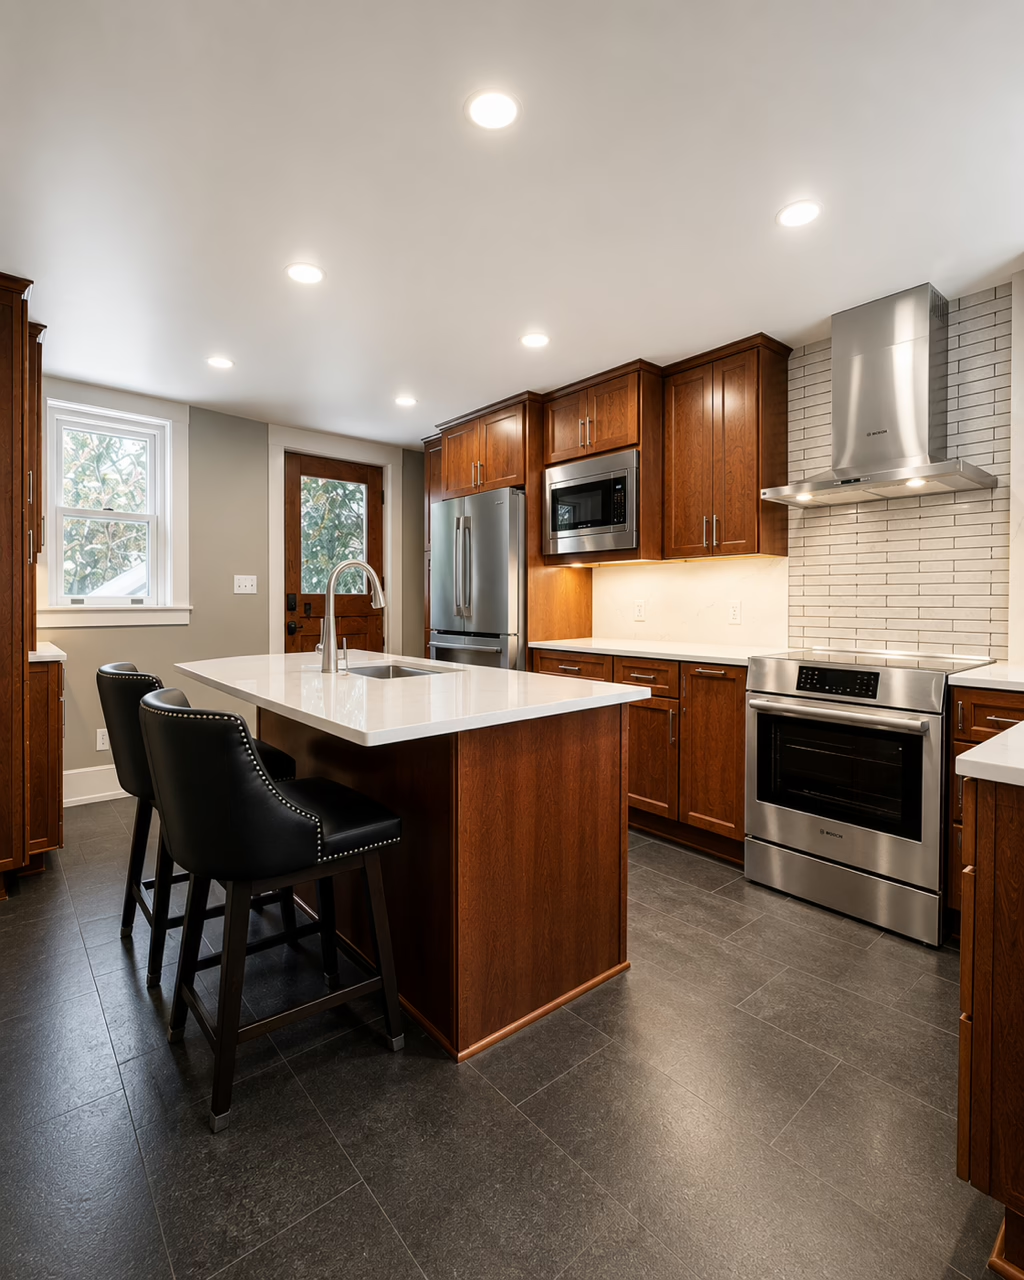
Framing in the walls buried a chimney we had planned to leave exposed, the way it is in the bedroom above. The original plan paired that exposed brick with a countertop that would carry up as the backsplash. With the chimney now inside a framed wall, we found brick that nodded to the original and set it behind the stove as an accent instead. The result still delivered the look the client was after — just relocated to where it could shine.
Two infilled windows, reworked
A previous remodel had left two window openings we expected to simply infill with veneer brick. Once we knew the walls were structural, a veneer patch wasn’t enough — it needed a real substrate behind it. We built framed walls inside the old openings and tied them into both the structural brick and the new framing, so the infilled areas are stable for the long haul.

An unexpected upside: a warmer kitchen
Here’s the payoff. With brand-new insulation in those framed walls, the room could finally hold heat. We were able to remove one large radiator entirely and rework the two toe-kick radiators to free up circulation space. When you’ve lost nearly 10 inches in both directions, every inch you can give back matters — and the kitchen ended up functional, beautiful, and, at last, warm.
The real lesson: how we handle surprises at demo
Surprises like this are part of remodeling older homes. What matters is how you handle them: stay calm, lay out the options, and confirm that each one still works for the client’s design, the structure, and the budget before you commit. Carefully rethinking every piece is what turned a cold, complicated kitchen into one this family can enjoy for years.
FAQ
What is structural brick? It’s brick that actually carries the load of the house, as opposed to a brick veneer that’s just a facing over a framed wall. You can’t remove structural brick without first addressing how the home is supported.
Why was the kitchen so cold? Solid structural brick insulates poorly — roughly an R-value of 1 to 3 — so even with several radiators, heat escaped through the walls. Framing new insulated walls inside the brick fixed it.
Does framing inside exterior walls really cost that much space? It adds up fast. Expect to lose around 9 inches on each wall you frame in, which can meaningfully change a cabinet layout — something worth planning for before cabinets are ordered.
What happens if a surprise hits after materials are already ordered? You weigh re-ordering, and the delay that brings, against reworking the design to fit. On this kitchen we adjusted the layout to keep the project on schedule rather than send the cabinets back.
Thinking about a project like this?
Tell us about your kitchen or bath and we’ll follow up to set up a first conversation — no pressure, no sales call.