
Past project · Kitchen and Bath · Updated
Edina Kitchen and Bath Remodel
- On site
- 11 weeks
- Where
- Edina
- House built
- 1950
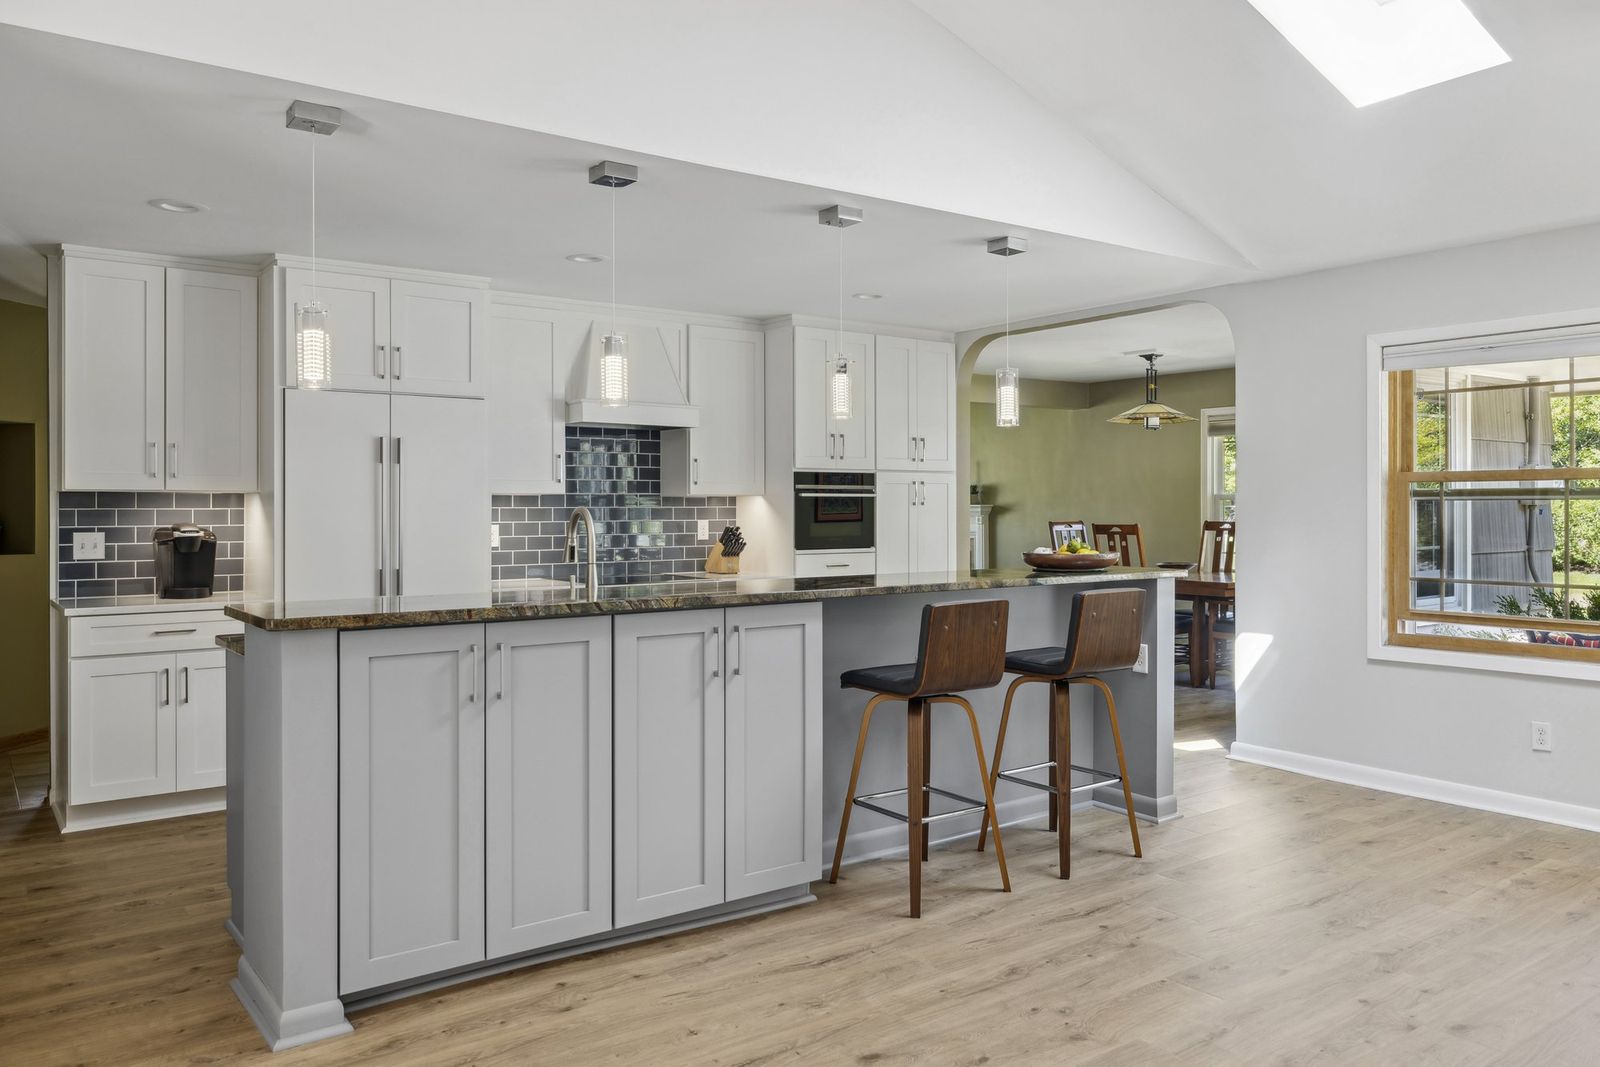
At 2026 pricing, the kitchen and primary bath in this 1950 Edina house are an estimated $185,000, with 11 weeks on site, March 7 to May 19, 2023; the final building inspection passed May 9. That is a medium-tier kitchen ($100,000–$150,000) and a high-end primary bath ($80,000 and up). Prima kitchens from $80,000; bathrooms from $30,000. Owner Kim Studham ran the job. In the bathroom an old gas fireplace and its venting came out, the walls were reframed, and a tiled walk-in shower, a 59-inch freestanding soaking tub and a heated tile floor went in. In the kitchen the soffits came out, the back wall got new painted shaker cabinets, and the island kept its boxes and got new doors, drawers and drywall sides.
At a glance
- Project
- kitchen remodel (same layout) and primary bathroom remodel, done together
- Where
- Edina, Minnesota
- House
- built 1950, one story with a finished lower level
- 2026 estimated cost
- $185,000 for both rooms
- On site
- 11 weeks (10 planned), March 7 to May 19, 2023
- Design to finish
- about 10 months, July 2022 to May 2023
- Permits
- building permit plus mechanical, plumbing and electrical permits; final building inspection passed May 9, 2023
- Layout changed
- no; in the bath, an old gas fireplace and its venting came out
- Lived at home
- yes
The home
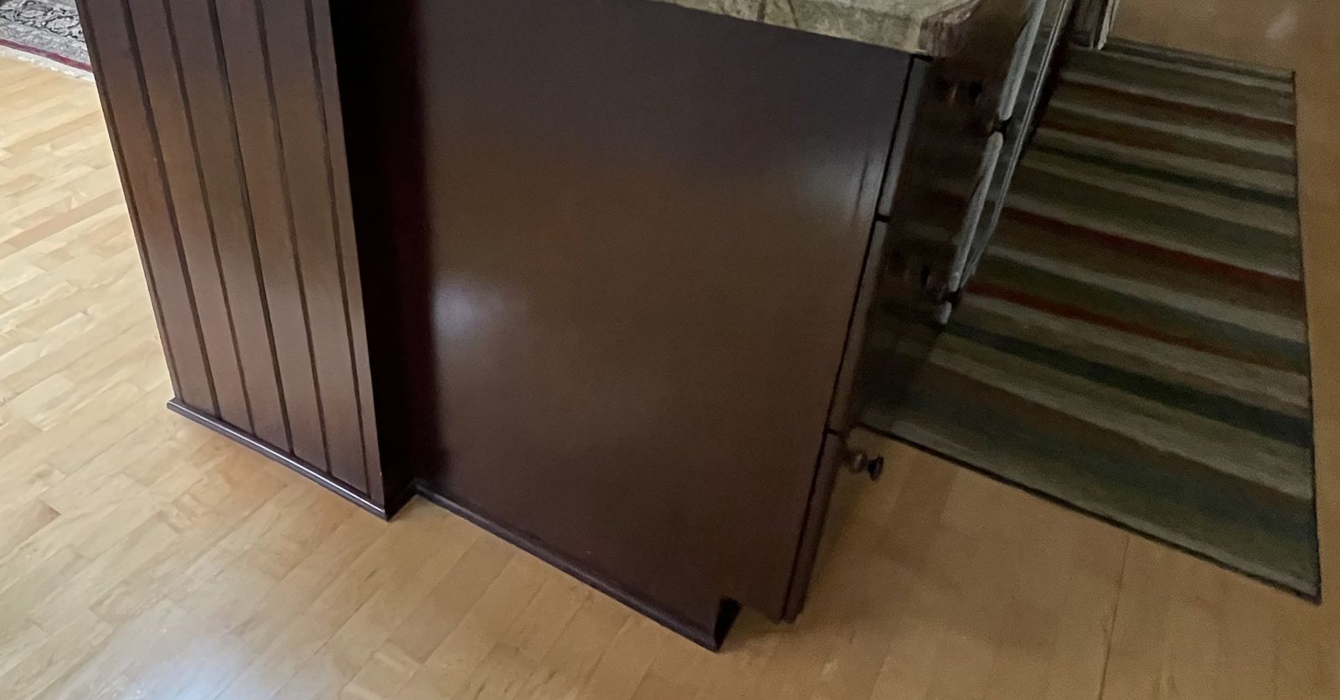
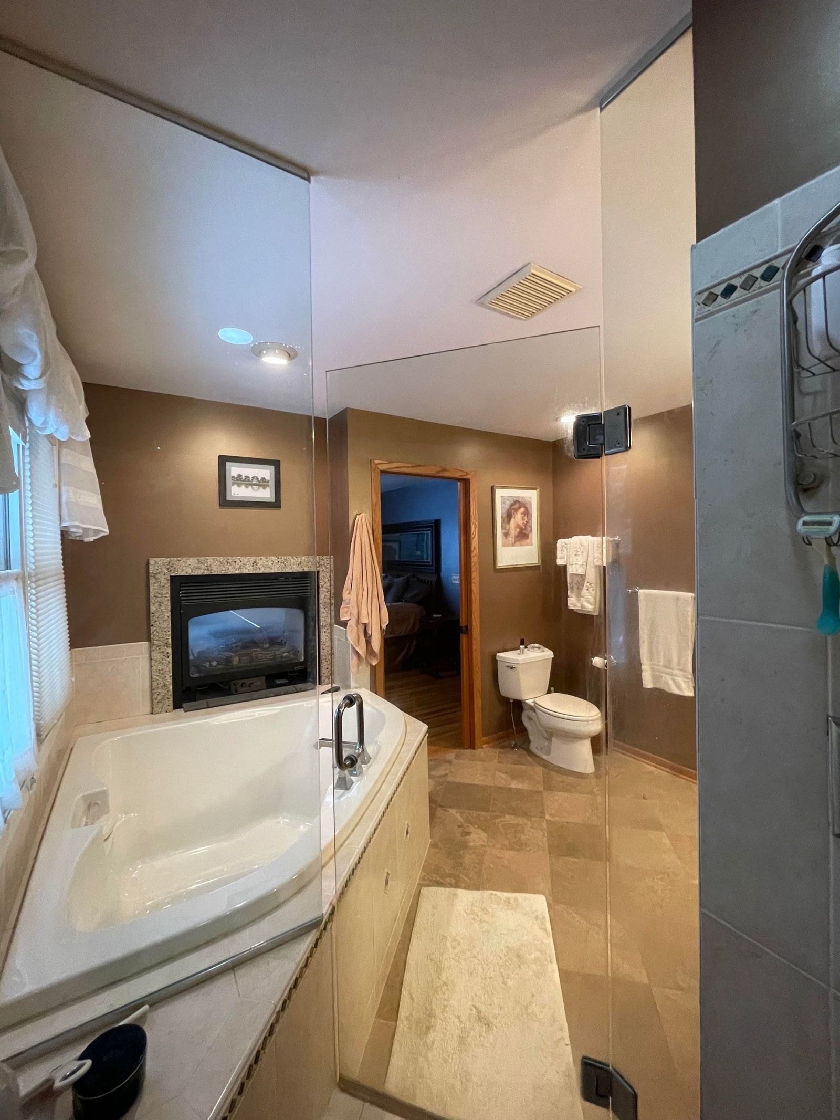
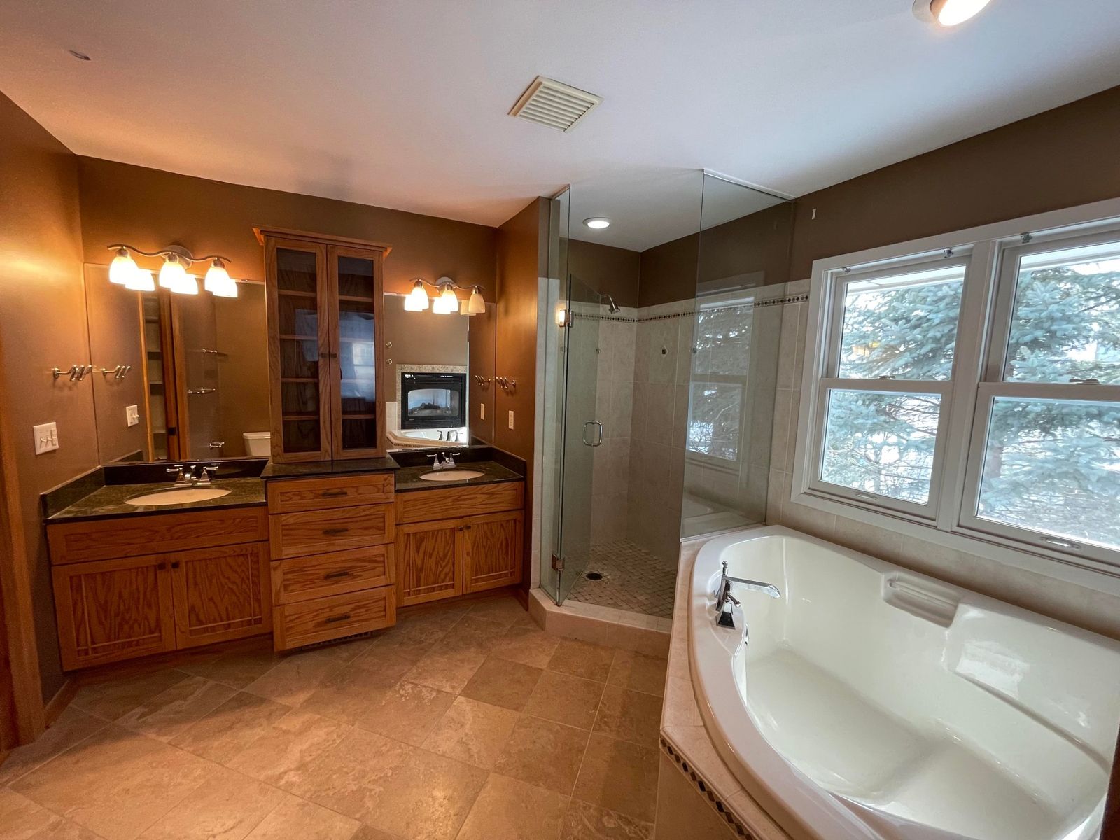
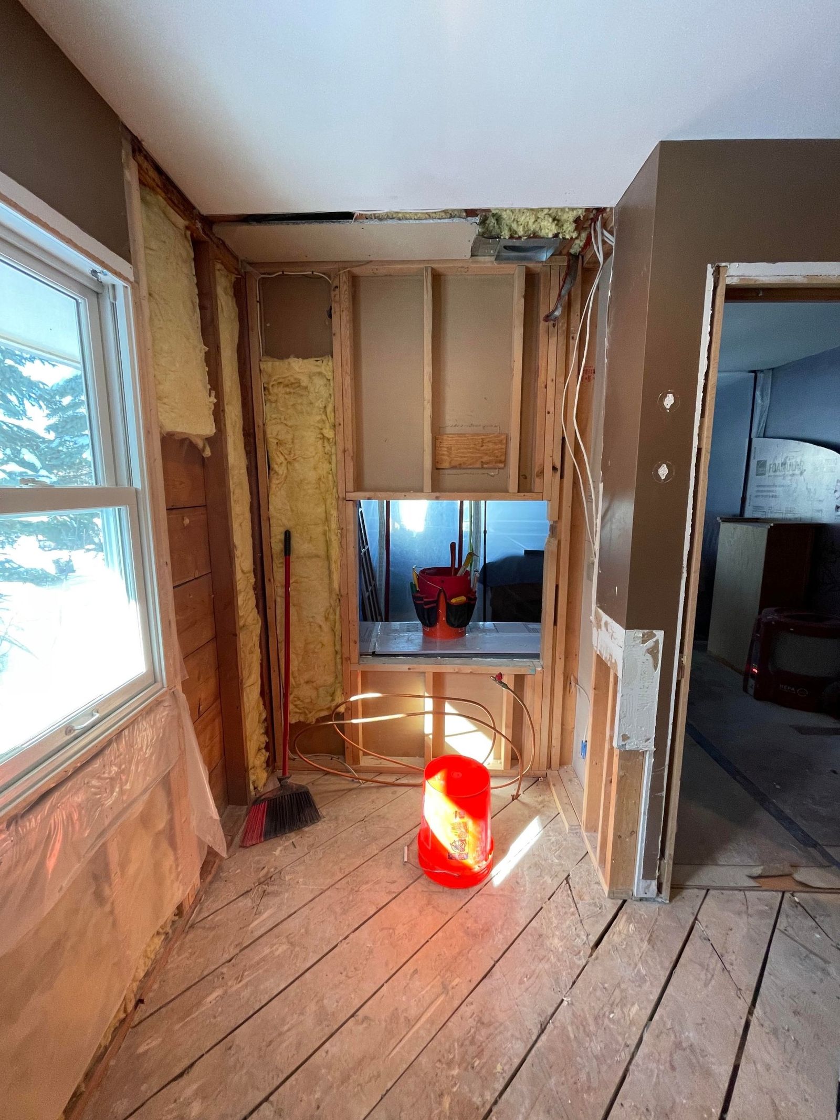
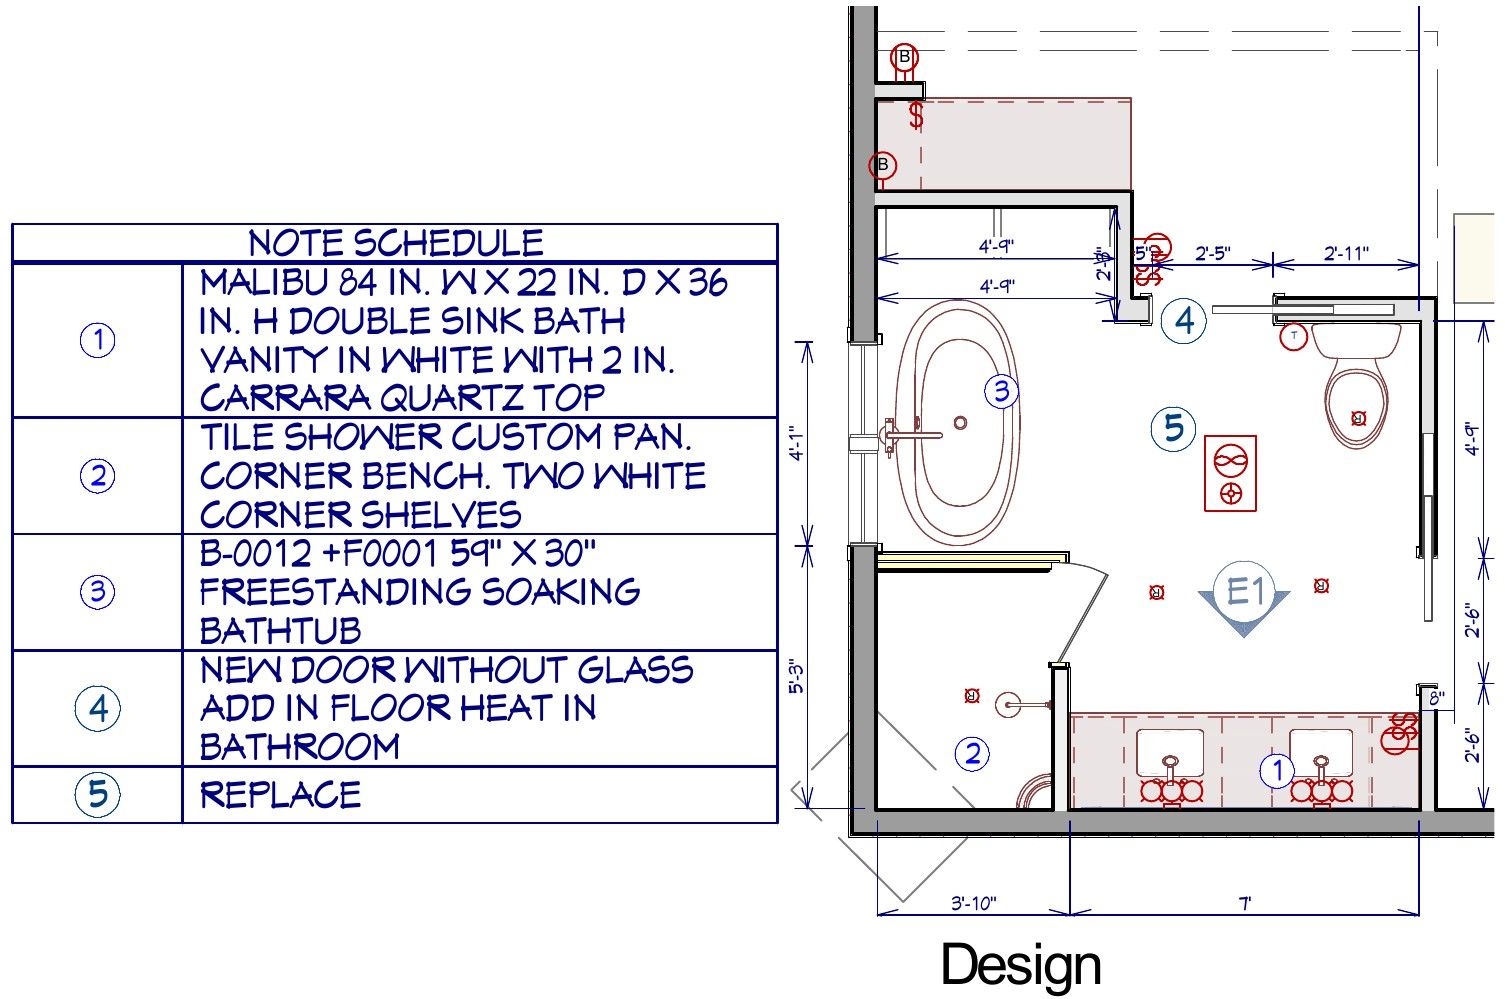
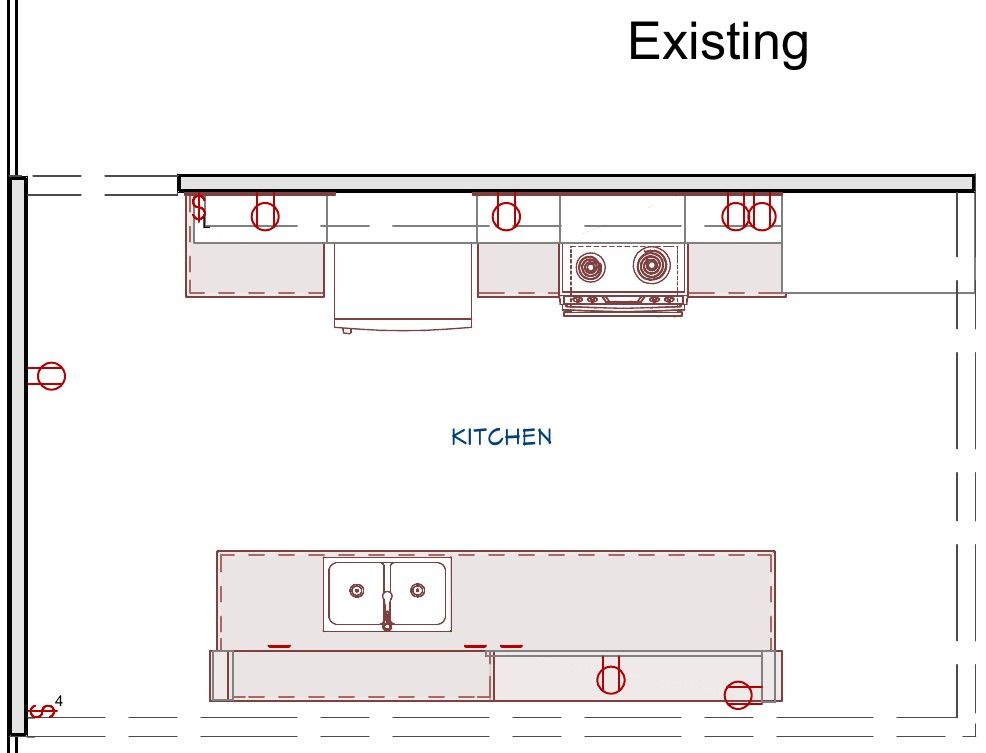
A one-story Edina house built in 1950, with a finished lower level and a vaulted living room just beyond the kitchen island. The owners came to us in July 2022 asking for two remodels: a moderate kitchen remodel with no layout change (cabinets, major appliances, some countertops but not all, and the backsplash) and a more major remodel of the primary bathroom. The bathroom still had walls and venting from an old gas fireplace, and the owners told us it had always felt drafty. The kitchen had soffits over the cabinets and wood paneling on the sides of the island.
We describe homes by town and era only. Client names and addresses stay private.
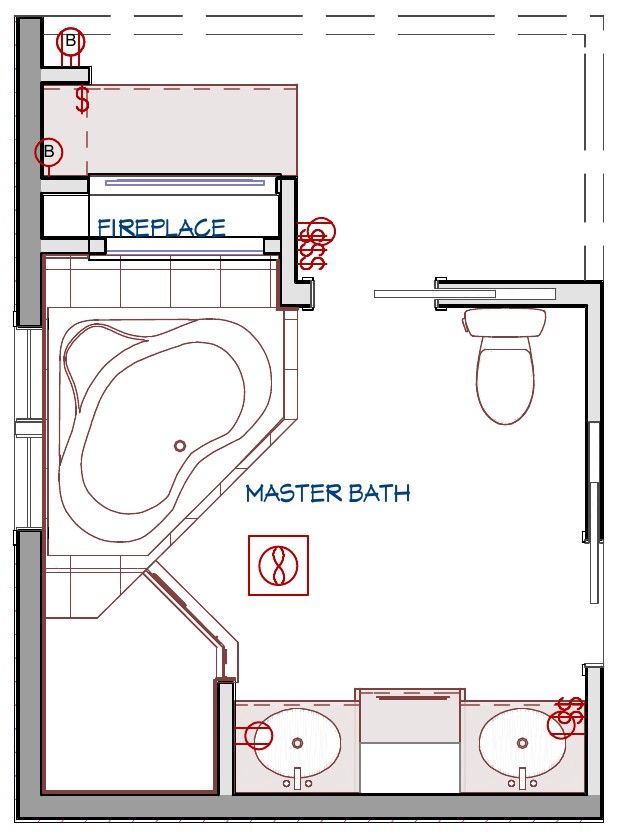
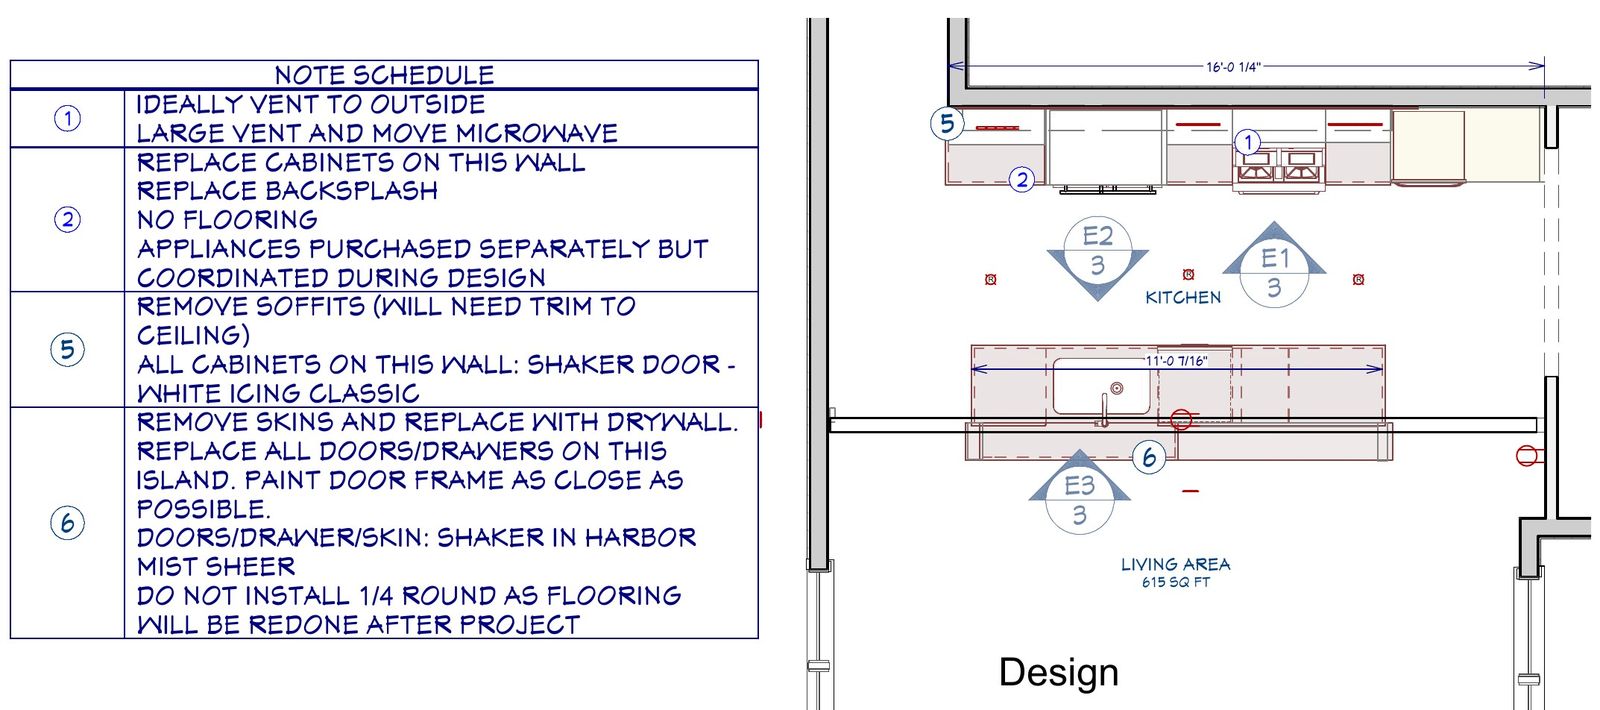
Before photos and floor plan
Plans
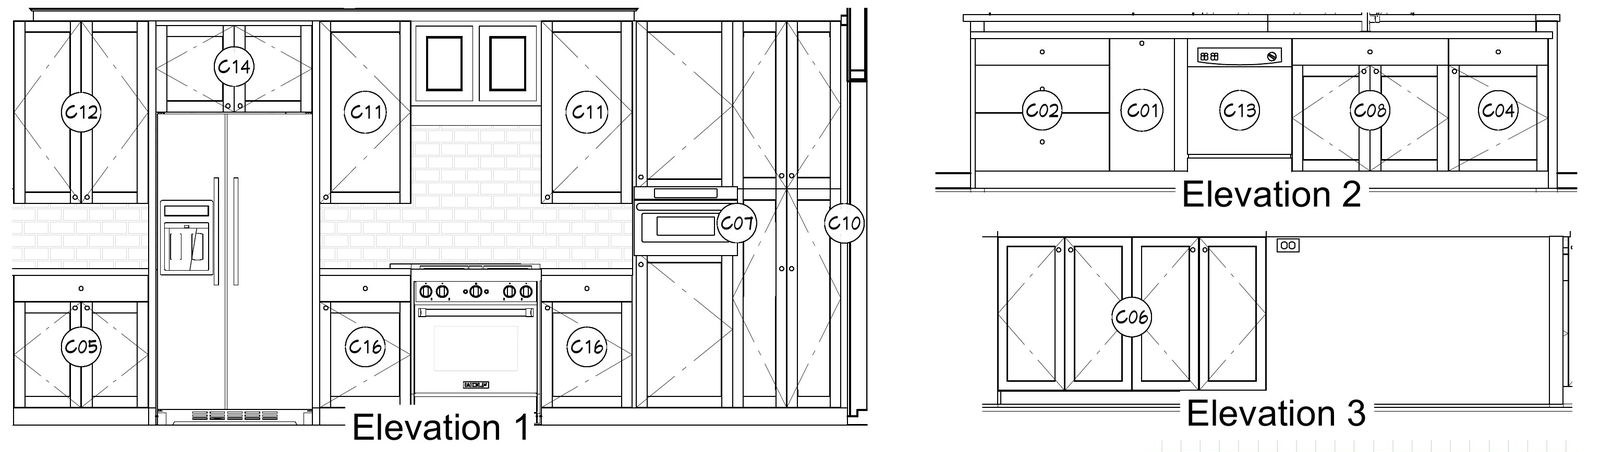
What did this Edina kitchen and bath remodel cost?
An estimated $185,000 at 2026 pricing for both rooms. Our kitchen ideas-and-costs page prices kitchens in three tiers: Small $80,000–$110,000, Medium $100,000–$150,000, Large $140,000–$190,000. This kitchen is medium: a full new back wall of cabinets and a refaced island, with no layout change and no new flooring. Our bathroom ideas-and-costs page prices bathrooms as Midrange $30,000–$40,000, Upscale $50,000–$70,000 and High end $80,000+. This bath is high end: the fireplace removal and reframing, a fully tiled shower with a custom pan, a freestanding tub, and in-floor heat.
The kitchen
The primary bath
What drove the cost?
Dollar figures are 2026 estimates, each group’s share of the $185,000; the percentages are shares of the signed contract.
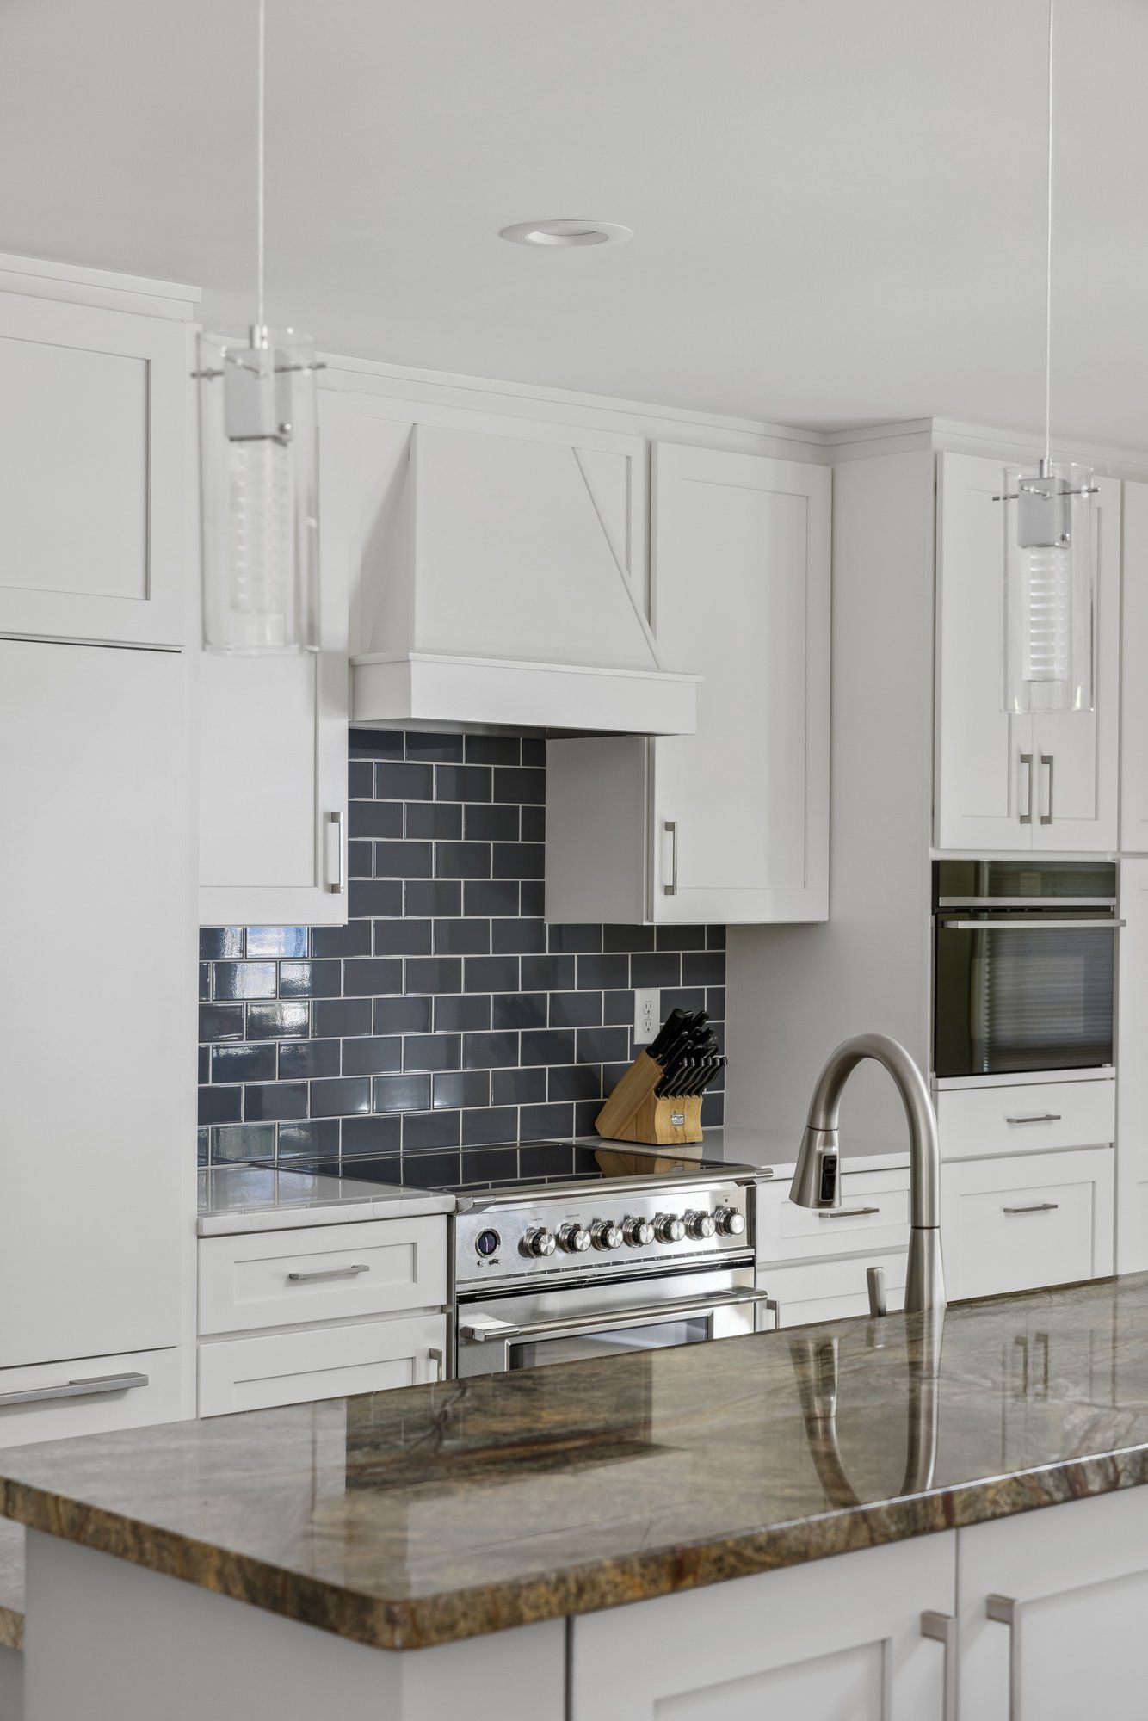
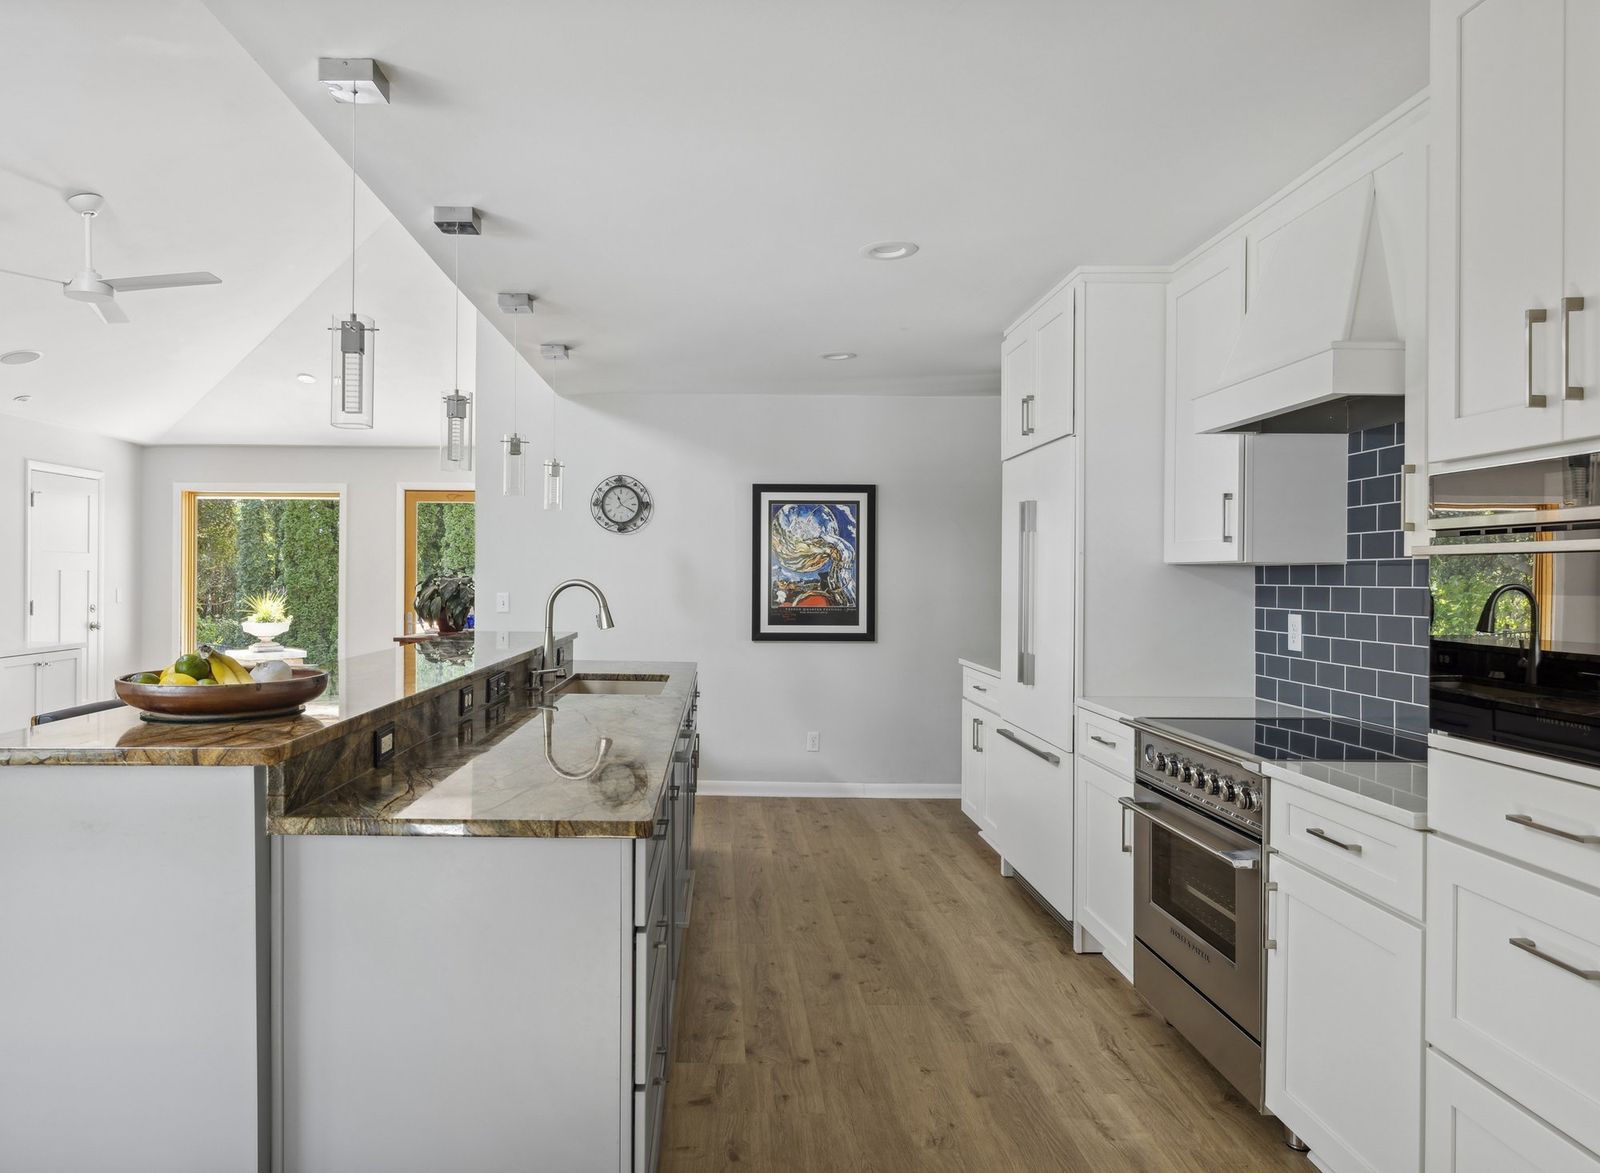
- 01Kitchen cabinetry: about $39,800(21.5% of the contract: cabinets 17.6% plus install 3.9%). Nine new plywood-box cabinets and a hood front on the back wall, painted White Icing Classic, plus 13 new doors and drawer fronts and one new cabinet for the island, painted London Fog Classic, and slab panels on the refrigerator and dishwasher drawers. This is high-end Medallion cabinetry, and the craftsmanship shows on the back wall: the range hood’s liner and blower sit inside a painted Medallion hood front, and the refrigerator wears matching White Icing Classic panels. The pulls on the paneled refrigerator and dishwasher drawers had to work with both the appliances and the new panel faces, and match the rest of the kitchen’s hardware. In Kim’s words, “they blended almost as if they were made from the same company.”
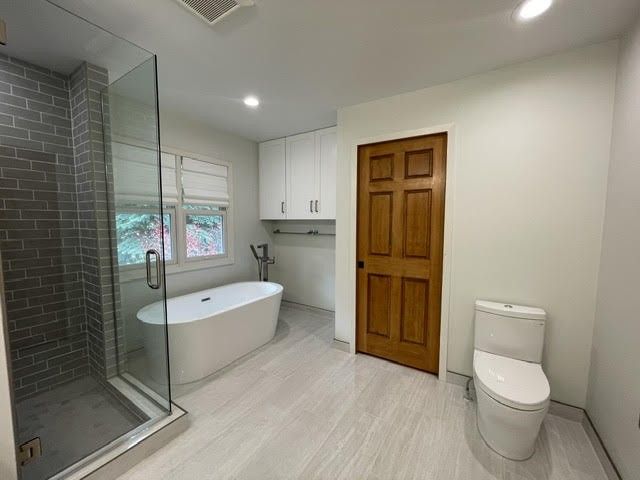
- 02The shower, tub and fixtures: about $20,500(11.1%: bathroom tile 6.5% plus fixture allowances 4.6%). A custom shower pan, a wall-mounted tilt-up seat, 3-by-8-inch wall tile, large-format floor tile over in-floor heat, a freestanding tub and filler, frameless glass and a custom backlit mirror.
- 03Taking out the fireplace: about $20,400(11.0%: wall framing 3.1%, interior walls 3.9%, ceilings 2.0%, HVAC 2.0%). The old gas fireplace walls and venting came out, which made room for added storage, a better tub layout and a bigger shower; the shower walls were reframed, and the bath got a new drywall ceiling and a new exhaust vent.
- 04Plumbing and electrical in two rooms: about $16,700(9.0%: plumbing 4.4%, electrical 4.6%). New bathroom plumbing with a floor-mounted tub filler, dishwasher and refrigerator lines, a disposal, ceiling and under-cabinet lights, vanity lights and the in-floor heat circuit.
- 05What stayed out:the island boxes, the island countertop and its sink stayed; the contract had no kitchen flooring (0.0%) and no appliances, which the owners bought directly.
- 06One change order: about $1,700(0.9%) to skim-coat and repaint the kitchen ceiling after the soffits came out.
Part of every price is the level of materials and craftsmanship that a line on a quote doesn’t show. What’s in a Prima price that a cheaper quote doesn’t include.
Finished photos
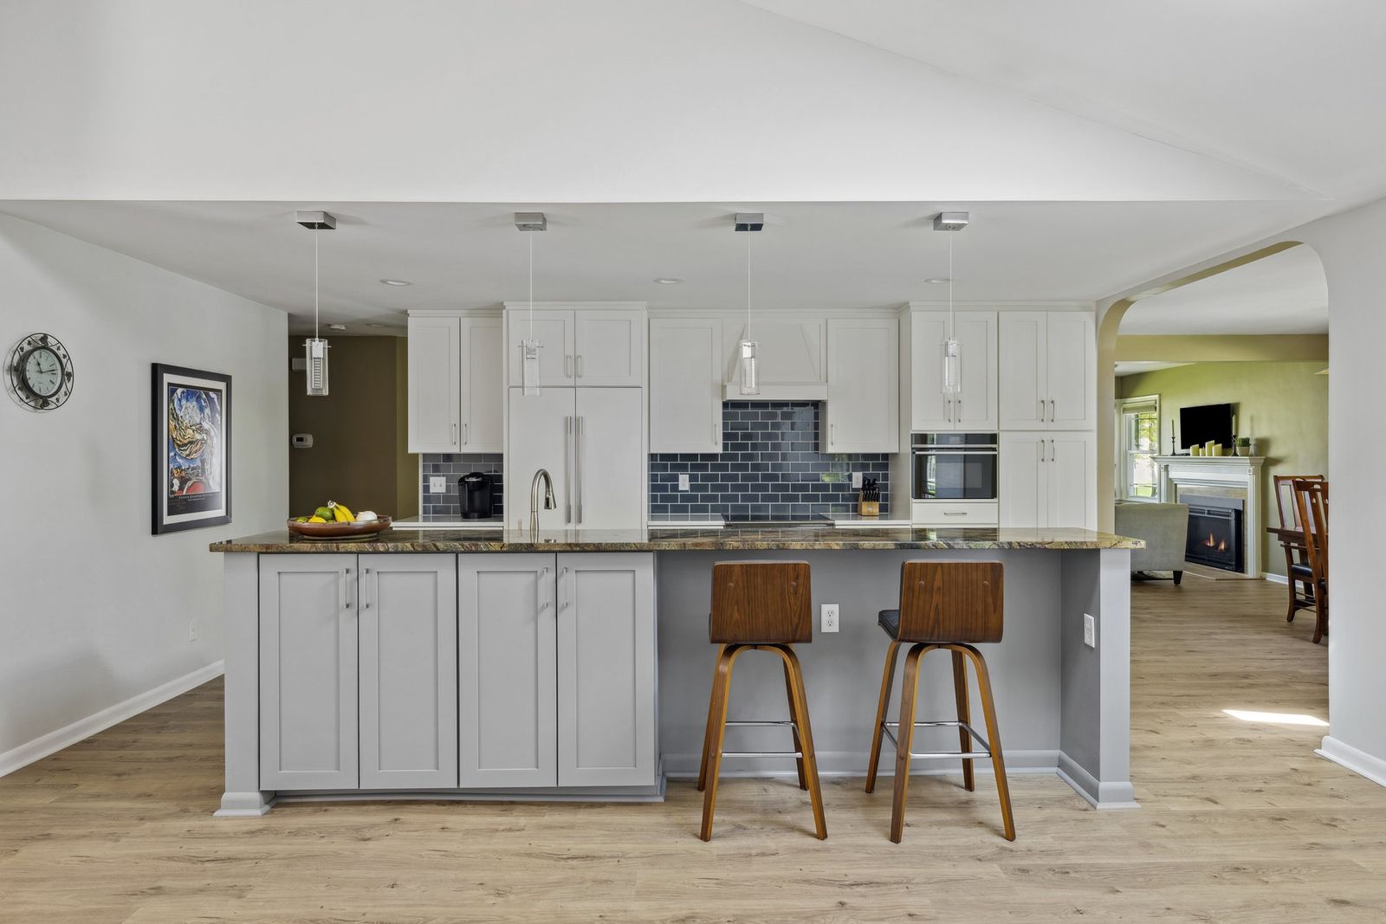
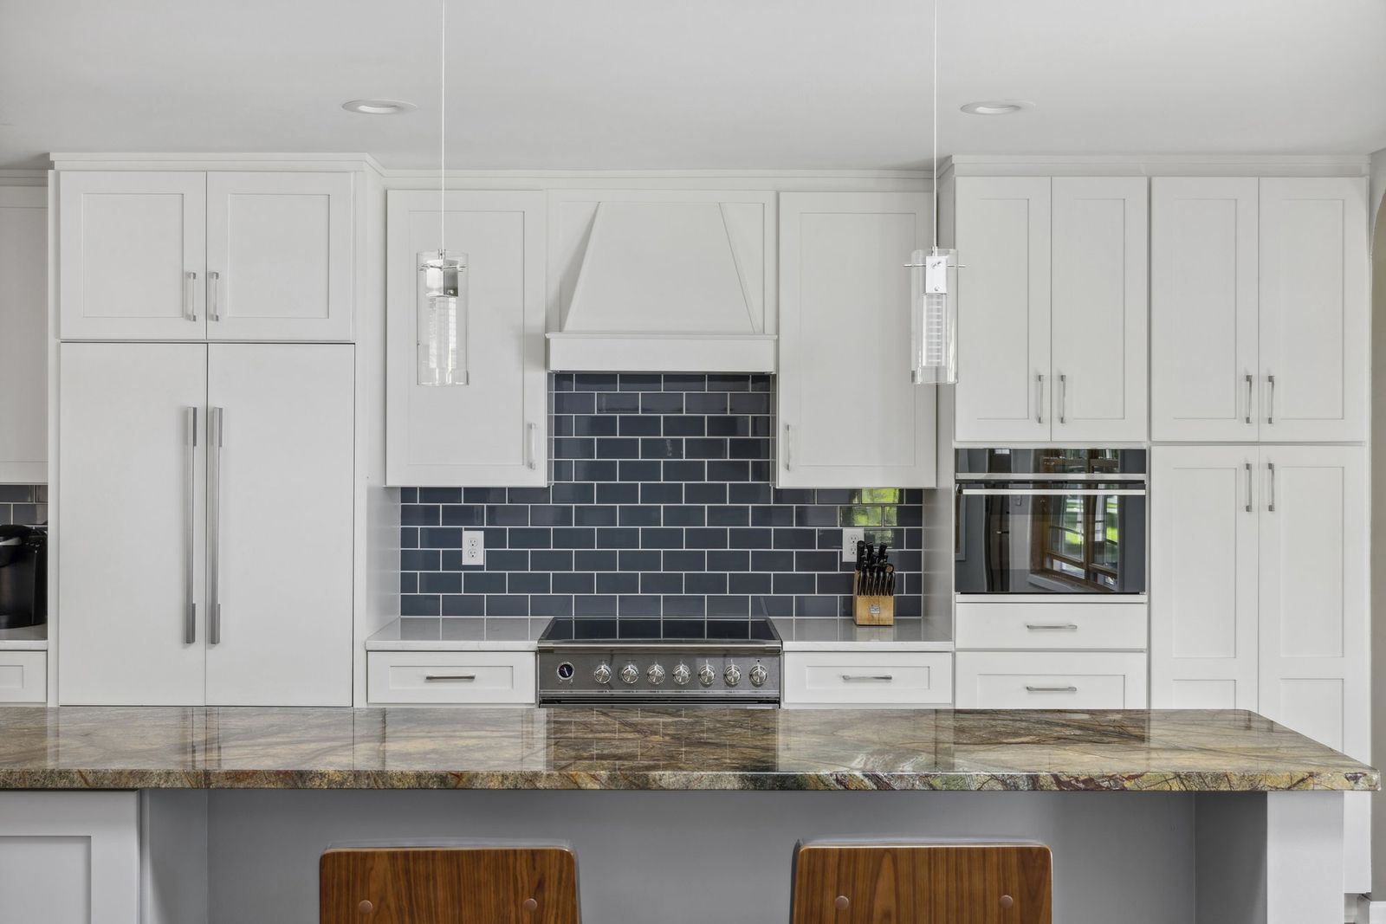
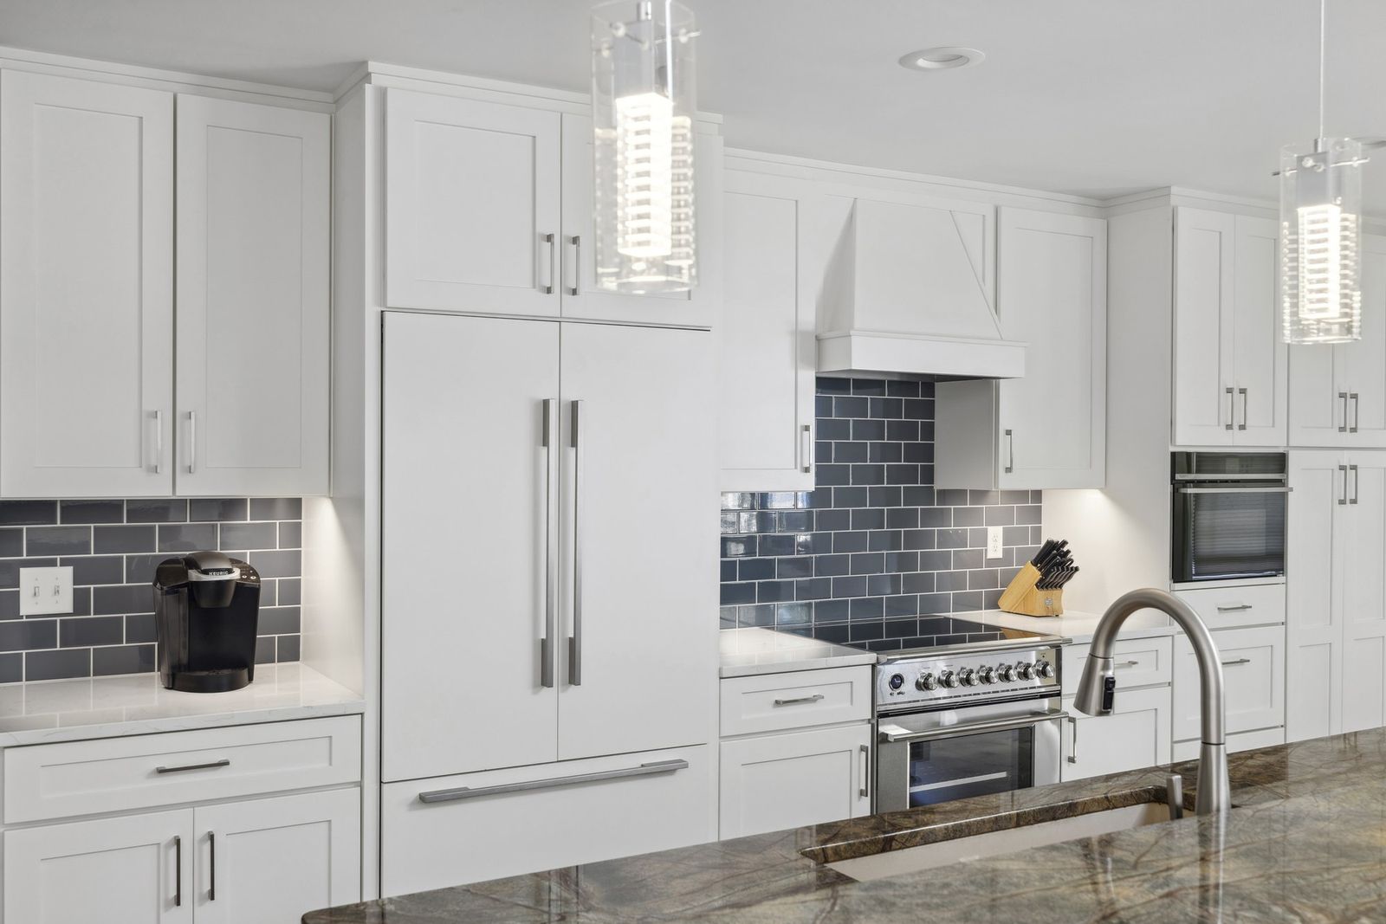
How long did it take?
11 weeks on site, one more than planned, and about 10 months from the first video meeting to the last day on site.
- Planned: 10 weeks. The projected schedule sent February 9, 2023, a month before the start, had week 10 (starting May 8) for inspections, finishing details and load-out.
- Actual: 11 weeks on site, March 7 to May 19, 2023.
- Start: Tuesday, March 7, 2023.
- Final building inspection: passed Tuesday, May 9, 2023, in week 10, on plan.
- Why it ran one week long: the mirror. At the week-10 glass install a blemish was found on the mirror, so it was redone and installed Thursday, May 18, in week 11, and the shower door got a final adjustment. Kim came back Monday, May 22, to take down the mirror’s temporary supports. Inside the schedule, the first-choice vanity went on backorder before construction and was replaced with a near-identical model, and a second vanity unit arrived in week 7.
Before construction
- July 2022request for a visit; design meeting by video, with 360-degree photos of both rooms.
- August 2022design agreement; in-home design visit and measurements.
- September 2022first estimate with cabinet options; the island decision (see What did the owners choose, and why?).
- November 2022updated drawings; appliances, cabinet paint approval, budget review, bath layout and kitchen roll-outs.
- December 2022tile chosen at The Tile Shop; island color set; construction contract signed December 29.
- January 2023deposit; cabinets ordered.
- February 2023vanity swap after a backorder; countertop, lighting, toilet and fixture selections; permit drawings; projected schedule; countertop drawings.
- March 1, 2023pre-construction meeting at the house.
Week by week
- Week 1 (from March 7)dumpster, site protection, bathroom demolition finished, kitchen demolition started.
- Week 2demolition finished; framing; new bathroom subfloor; appliances delivered; plumbing rough-in, passed inspection; HVAC and electrical rough-in; old cabinets out for donation; new cabinets delivered; kitchen-ceiling change order.
- Week 3HVAC, electrical, and framing and insulation inspections passed; drywall.
- Week 4kitchen and entry primed and painted; cabinets started; shower liner and base built; shower walls started; in-floor heat installed and inspected; island drywall painted to match.
- Week 5entry and kitchen ceiling painted; cabinet install continued; bathroom tile nearly done.
- Week 6tile nearly done; shower glass and mirror measured; bathroom primed; bathroom ceiling painted; vanity dry-fit; back-wall cabinets nearly done; new bathroom door delivered.
- Week 7tile done; replacement vanity delivered; countertops measured; bathroom painted, twice; island refacing started; trim and door.
- Week 8bathroom paint done; vanity, countertops and backsplash installed; shower seat and shelves installed.
- Week 9HVAC, electrical and plumbing finish; electrical and plumbing final inspections passed.
- Week 10 (from May 8)HVAC final and final building inspection passed Tuesday, May 9; shower glass installed; appliance measure.
- Week 11final details and cleaning; mirror installed Thursday, May 18; shower door adjusted.
The job, line by line
- Layout
- no change in either room. The bathroom gained floor and wall space where the fireplace stood.
- Structure / framing
- wall framing adjusted for the shower and around the old fireplace; new bathroom subfloor. No structural or exterior work on the permit drawings.
- Mechanical / HVAC
- old gas-fireplace venting removed; new bathroom exhaust vent; kitchen range hood vented to the roof on a separate mechanical permit.
- Plumbing
- new bathroom plumbing for the shower, a floor-mounted tub filler, the double vanity and the toilet; dishwasher and refrigerator lines; new kitchen faucet, matching soap dispenser and disposal on the existing sink.
- Electrical / lighting
- new ceiling lights, under-cabinet lights, vanity lights; dimmable LED trims for the bathroom ceiling lights; circuit for the in-floor heat. Owner-chosen LED pendants over the island.
- Cabinets / vanity
- back wall of new Medallion cabinets in a Mission flat-panel shaker door, White Icing Classic; island boxes kept, with new Mission doors and drawer fronts in London Fog Classic and one new waste-basket cabinet; slab panels on the refrigerator and dishwasher drawers; 12-inch-deep wall cabinets beside the tub; 84-inch white double vanity with rectangular sinks.
- Counters
- Vicostone Ventisca quartz on the kitchen back wall and the vanity. The island countertop and sink stayed.
- Backsplash / tile
- kitchen, gray gloss subway tile; bath, Morris & Co. Hawkdale wall tile in Pure Ink in the shower, a custom pan in 2-inch Versatile Mid Grey mosaic, and Badab Neutro Gloss large-format floor tile.
- Floors
- bathroom tile over in-floor heat. No kitchen flooring in the contract.
- Walls / paint
- bathroom walls painted a color matched to the shower tile, and the ceiling in a mold- and mildew-resistant white; kitchen ceiling skim-coated and painted, with the hallway and front-entry ceilings painted to match; island and touch-ups in the kitchen.
- Windows / doors
- tempered film over the window by the tub; new bathroom pocket door, stained to match the home’s original doors.
- Appliances
- bought by the owners and planned into the design: a tall double dishwasher-drawer unit, a convection speed oven in its own tall cabinet, a paneled refrigerator.
- Fixtures
- 59-inch freestanding soaking tub with a floor-mounted filler; shower valve and head; toilet; frameless shower glass; custom backlit mirror.
- Hardware
- kitchen pulls coordinated with the appliance pulls; brushed-nickel 5-inch pulls in the bathroom, on the vanity and wall cabinets; soft-close hardware retrofitted to the island boxes.
- Ventilation
- new bathroom exhaust vent; kitchen hood liner and blower inside a cabinet hood front.
- Heat
- in-floor heat under the bathroom tile.
- Added mid-job
- the kitchen-ceiling skim coat and paint (change order, week 2); added insulation and vapor barrier in the bathroom walls after demolition.
- Permits & inspections
- Prima’s building permit, plus the mechanical, plumbing and electrical permits pulled by the trade contractors; the gas-fireplace removal and roof vent fell under the mechanical permit. Passed: plumbing rough-in (week 2); HVAC, electrical, framing and insulation (week 3); in-floor heat (week 4); electrical and plumbing finals (week 9); HVAC final and the final building inspection (week 10).
The contract, line by line
These are the lines of the signed construction contract, in contract order. At 2026 pricing this kitchen and bath are an estimated $185,000. Each line shows its share of the contract total.
Line shares are at Prima’s cost. Project management, overhead and salary are shown as their own line, a 42% markup on cost.
| No. | Trade | Scope in the contract | Allowances | Share of contract |
|---|---|---|---|---|
| 01 | Plans & permits | Construction drawings, permits, inspections. | — | 2.7% |
| 02 | Site work | Site prep: floor protection, plastic curtain walls as needed, delivery of tools and equipment to set up the job site. All dumpster costs. Protect floors through the home to the work area. | — | 2.3% |
| 02.1 | Demolition | Demolition per the drawings. | — | 2.3% |
| 06 | Floor framing | No framing in the floor. | — | 0.0% |
| 07 | Wall framing | Framing adjusted for the shower; walls around the fireplace adjusted. | — | 3.1% |
| 14 | Plumbing | Plumbing for the bathroom, dishwasher and refrigerator; disposal and faucet. | Allowance: disposal and faucet | 4.4% |
| 15 | HVAC | New vent in the bathroom, kitchen vent, removal of the fireplace venting. | — | 2.0% |
| 16 | Electrical & lighting | Ceiling lights, under-cabinet lights, vanity lighting, with standard fixtures. | Allowance: standard light fixtures | 4.6% |
| 17 | Insulation | Insulation on the exterior wall of the shower. | — | 0.4% |
| 18 | Interior walls | Interior walls, bathroom area. | — | 3.9% |
| 19 | Ceilings & cover | Drywall on the bathroom ceiling after the fireplace walls come out; new drywall around the island. | — | 2.0% |
| 20 | Millwork & trim | Millwork and trim in the bathroom (new entry door); tempered film over the window (requires city approval). | — | 3.5% |
| 21.1 | Cabinets | Kitchen: replace the doors and drawers on the island, drywall the island, paint the island frames to the closest stock match, new cabinets on the wall. Upper cabinets in the bathroom. | — | 17.6% |
| 21.1 | Cabinets | Bathroom vanity, sinks and countertop. | — | 1.9% |
| 21.1 | Cabinets | Cabinet install. | — | 3.9% |
| 21.2 | Countertops | Countertops. | — | 1.7% |
| 21.3 | Tile | Tile backsplash. | — | 1.5% |
| 21.3 | Tile | Bathroom tile: floor, custom shower pan, bench, shower walls. Does not include tile on the walls around the tub. | — | 6.5% |
| 22 | Specialty | Bathroom fixture allowances. | Allowances: tub, tub plumbing fixtures, toilet, two faucets, shower glass, mirror and bath accessories | 4.6% |
| 23 | Floor coverings | No flooring in the kitchen (bathroom tile is in the tile line). | — | 0.0% |
| 25 | Cleanup | Cleanup at the end. | — | 0.4% |
| 24 | Paint | Paint the bathroom walls and ceiling; kitchen touch-ups (paint the island and touch up any scuffs on the walls we worked on). | — | 1.2% |
| Project management, overhead and salary (42% markup on cost) | — | — | 29.5% | |
| Total | 100.0% |
What changed during construction?
One change order, about $1,700 at 2026 pricing. Like the contract lines, it is shown at Prima’s cost; the same 42% markup on cost applies to it.
| CO | What | Why | Share of contract |
|---|---|---|---|
| 1 (March 2023, week 2) | Skim-coat the kitchen ceiling, then prime and paint it, and paint the hallway and front-entry ceilings so they match. | With the soffits gone, the kitchen ceiling needed correcting. The owners kept the correction to the kitchen rather than extend the work area to the front door. | 0.9% |
Payment schedule
- Deposit at signing, so the cabinets and other long-lead items could be ordered: 28%
- First day of work: 24%
- Framing inspection: 24%
- Final inspection: 24%
What isn’t included?
- Flooring. The owners had new floors installed by their own crew after we finished.
- Appliances. Bought by the owners from an appliance store, planned into the design; delivery and installation by the store.
- The island countertop and sink, which stayed.
- Tile on the walls around the tub. The shower walls and the tile base are tiled and included.
- Kitchen ceiling-light fixtures beyond the under-cabinet lights. The owners supplied their own and we installed them.
- Moving the old refrigerator to the basement.
- The living-room fireplace, a separate project of the owners’.
- Moving personal belongings out of the work area.
Selections
Kitchen
- Cabinets (back wall)
- Medallion, Mission flat-panel door in maple, painted White Icing Classic, all-plywood boxes. Nine cabinets: four wall cabinets (one 24 inches deep over the refrigerator), three base cabinets with two roll-out trays each, a tall oven cabinet for the convection speed oven, and a tall cabinet with shelves; plus a Medallion range-hood front with liner and blower, fillers and end panels. Ordered January 2023; delivered the week of March 13.
- Cabinets (island)
- original boxes kept. Thirteen new Medallion Mission doors and drawer fronts and one new waste-basket base cabinet, painted London Fog Classic; sides in drywall painted to match.
- Appliance panels
- Medallion Bella slab panels: White Icing Classic on the refrigerator, London Fog Classic on the dishwasher drawers.
- Countertops
- Vicostone Ventisca quartz (white with light blue-gray veining) on the back wall; fabricated by NatureStone, Burnsville. Measured week 7, installed week 8.
- Backsplash
- Imperial Gunmetal gloss ceramic subway tile, 3 by 6 inches, in a 50% offset, from The Tile Shop; Prism #642 Ash grout.
- Sink and faucet
- existing composite sink kept with its color-matched drain; new faucet, matching soap dispenser and disposal.
- Appliances (owner-bought)
- tall double dishwasher drawers, model DD24DTI9 N; convection speed oven, model OM24NDB1; paneled refrigerator.
- Lighting
- under-cabinet lights; LED pendants over the island, chosen by the owners.
Primary bathroom
- Shower walls
- Morris & Co. Hawkdale in Pure Ink, 3 by 8 inches, ceramic, 50% offset, 1/8-inch grout.
- Shower floor
- custom pan in Versatile Mid Grey 2-inch mosaic; liner test timed and recorded before tile.
- Floor
- Badab Neutro Gloss porcelain, 30 by 60 cm (about 12 by 24 inches), over an in-floor heat mat; brushed-nickel metal edge trim.
- Seat and shelves
- Steamist tilt-up shower seat, wall-mounted on blocking framed in week 3, and two corner shelves.
- Tub
- Woodbridge 59-inch freestanding soaking tub, with a Delta Ara floor-mounted tub filler.
- Vanity
- Jacques 84-inch white double vanity base with a Vicostone Ventisca quartz top and two Kohler Verticyl rectangular undermount sinks. The first choice, a Malibu 84-inch, went on backorder in February 2023.
- Wall cabinets by the tub
- 12 inches deep, pulls matched to the vanity.
- Pulls
- Top Knobs Ascendra, 5 inches, brushed satin nickel, to match the other bath fixtures.
- Toilet
- TOTO Aquia IV two-piece, dual flush, 1.28 or 0.9 gallons per flush.
- Glass and mirror
- frameless shower glass and a custom backlit mirror by J&A Glass; glass measured week 6, installed week 10; mirror installed week 11.
- Paint
- walls matched to the shower wall tile; ceiling Zinsser Perma-White, eggshell.
- Door
- new pocket door, stained to match the home’s original doors.
Lead times on this job: cabinets about eight weeks from order to delivery; the first-choice vanity went on open-ended backorder a month after ordering; countertops one week from measure to install; shower glass four weeks from measure to install.
What to know about remodeling a kitchen and bath in a 1950 Edina house
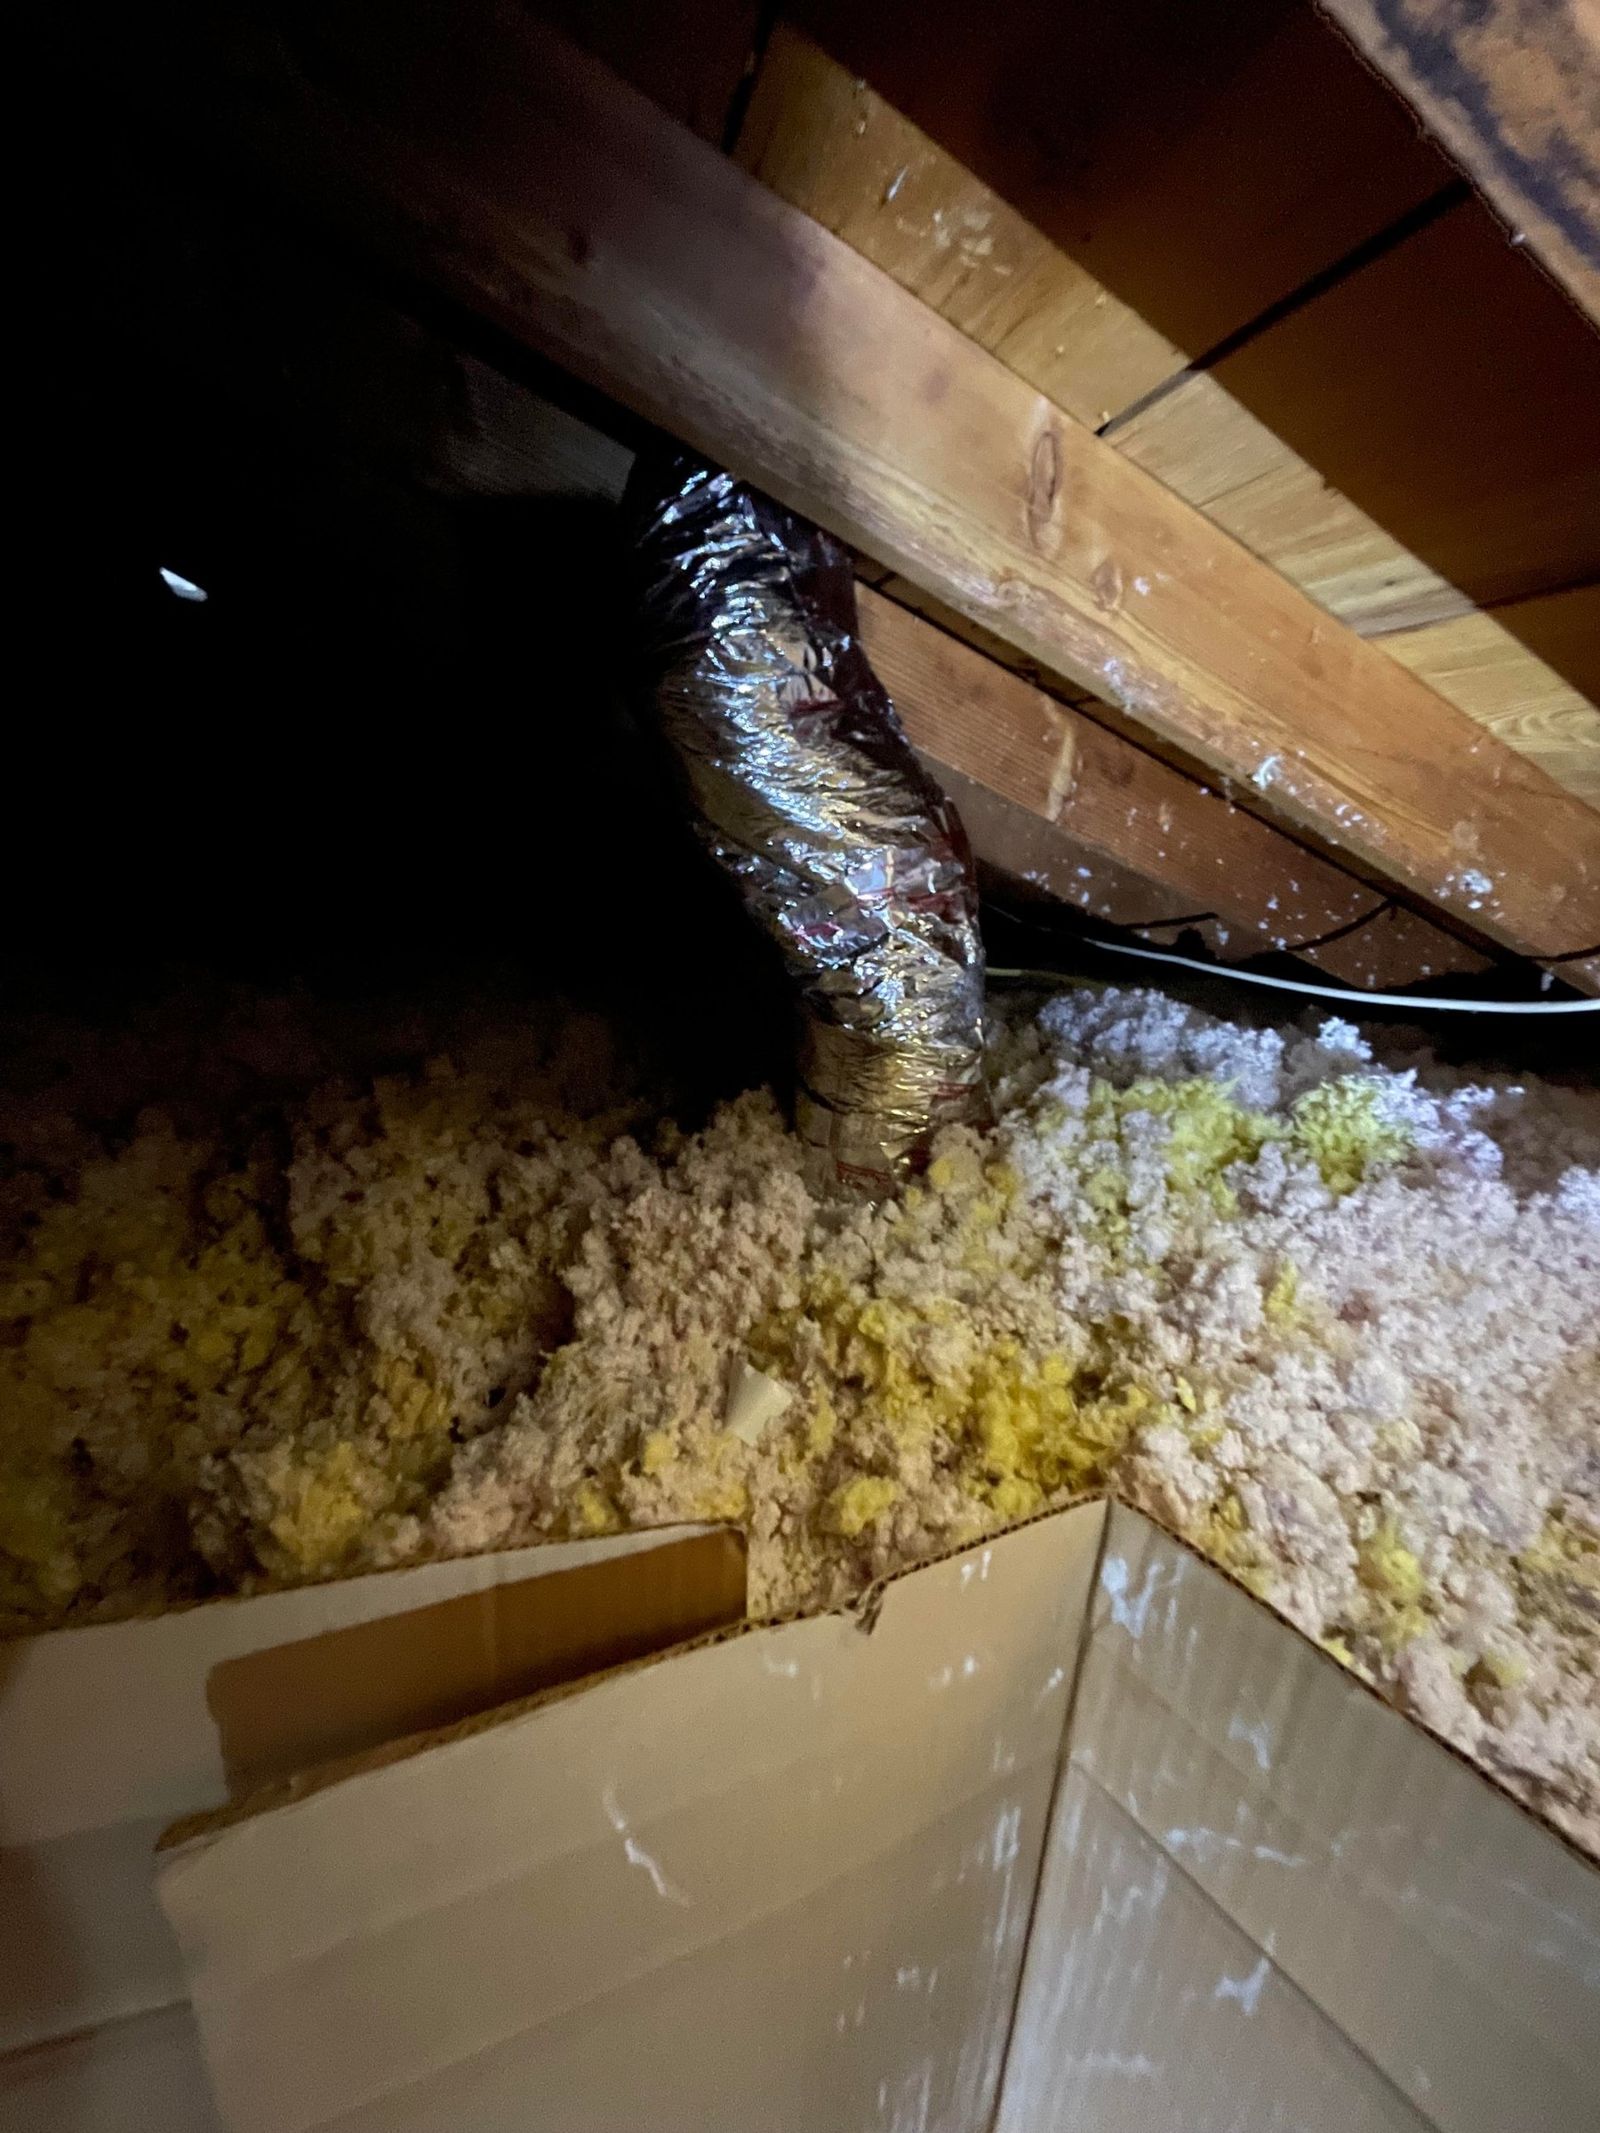
- Taking out a fireplace and chimneyBefore the fireplace comes out, know how the roof opening will be closed. Depending on how the roof and attic vent, the old chimney opening can be capped or turned into an additional roof vent. If matching shingles aren’t available and the opening is on a back slope where a patch won’t bother you, a patch works too.
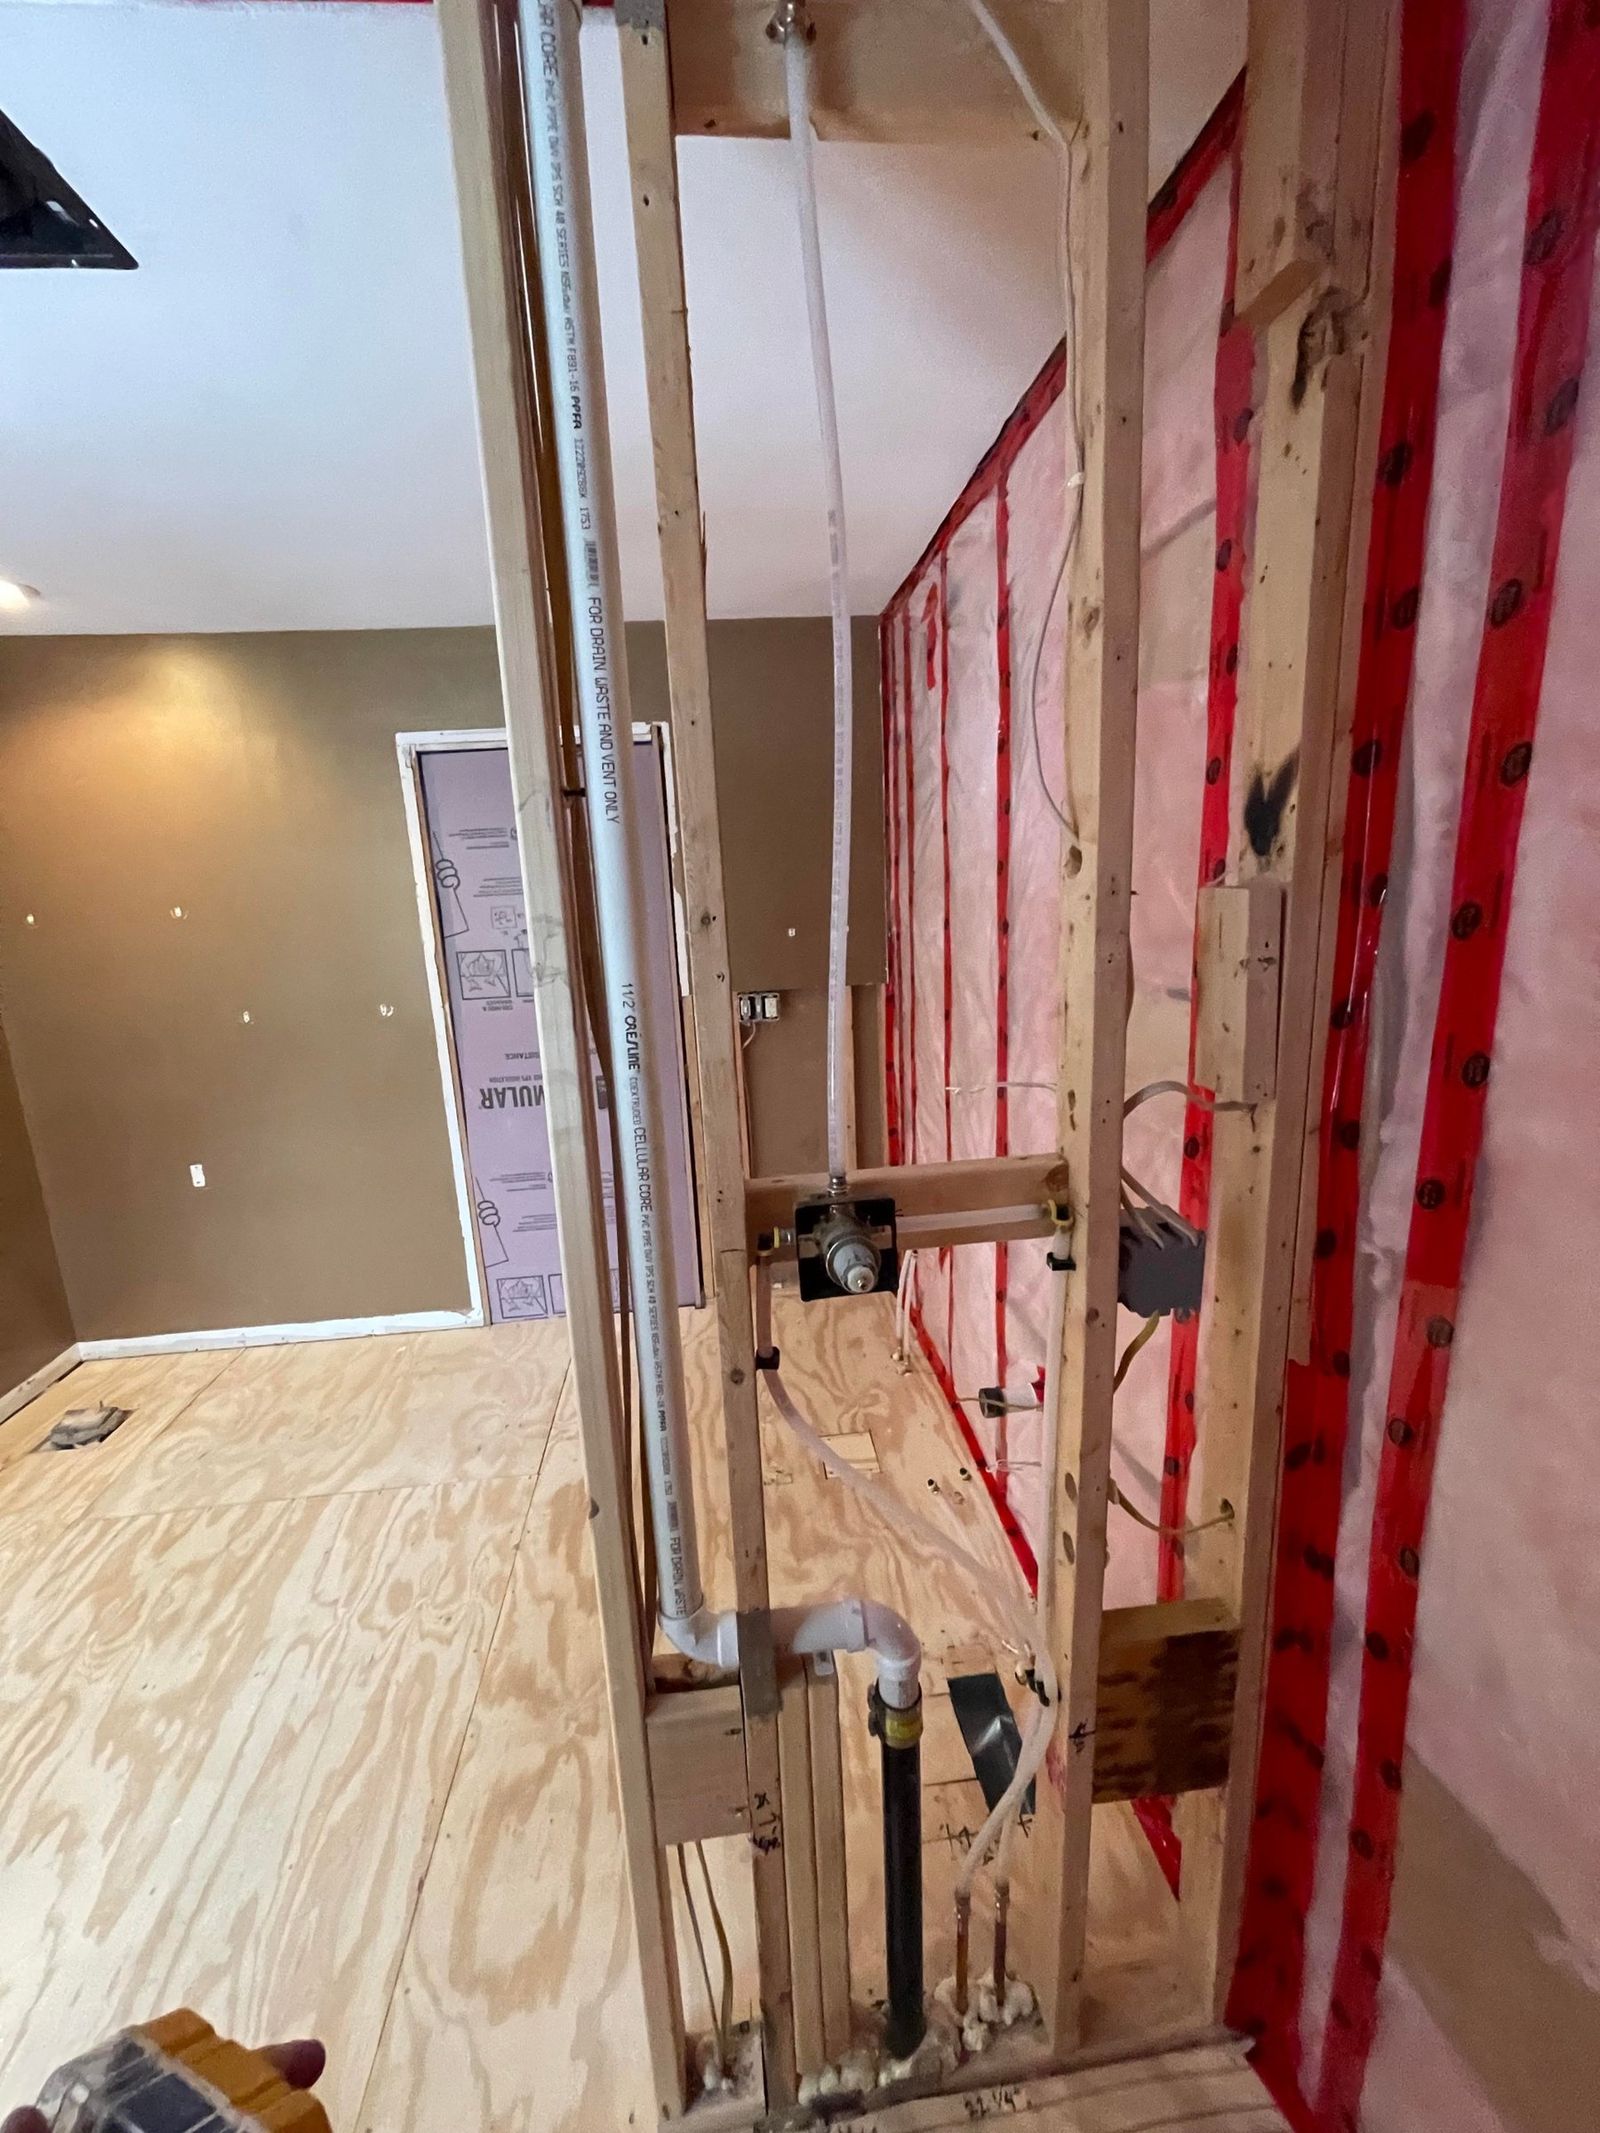
- Moving a drain means meeting today’s codeThe corner tub came out, and its drain moved. The new location was closer to code for pitch and distance to the vent than the old one, but still a few inches short, and there was no wall nearby to carry a vent. In Kim’s words, “since we were moving the fixture, we had to meet code.” On rough-in day Kim, the plumber and the owners settled on a very short wing wall for the shower, next to the window, to carry the vent up to the attic. It passed inspection and works with the bathroom layout.
- A drafty bathroomOnce the bathroom was opened up, the old insulation showed why the room had always felt drafty. New insulation and a vapor barrier went in and passed inspection in week 3, before drywall.
- Ice on the roofIn March there was 18 to 24 inches of ice on the roof, so the roof part of the vent work was moved off the week-2 rough-in.
- The kitchen ceilingWith the soffits removed, the ceiling needed a skim coat. Kim priced a kitchen-only correction as a written change order in week 2, and the hallway and front-entry ceilings were painted so the color carries through.
- The vanityThe first-choice vanity went on open-ended backorder in February, so Kim proposed a near-identical model with the same rectangular sinks and swapped the chrome handles for brushed nickel. The first unit of that model arrived damaged and the retailer couldn’t supply replacement parts, so in week 6 Kim had the whole unit replaced rather than accept a discount to keep it; the second arrived in good condition in week 7.
- The mirrorA blemish turned up on the mirror at the week-10 install. It was redone and installed in week 11, with double the adhesive cure time before the supports came off.
- New fronts on old boxesThe island’s new doors and drawers went on the original cabinet boxes, which were in good working order, so soft-close hinges and drawer glides were retrofitted.
What did the owners choose, and why?
- The old gas fireplace: outTaking it out gave the bath added storage, a better layout for the tub and the largest shower the room could hold. In Kim’s words, “Although a nice thought, the gas fireplace was rarely, if ever, used in their years in the home, and although it was a larger bathroom, it was sorely lacking storage space. They chose cabinetry over a fireplace.”
- The island: reface, not replaceIn September 2022 we priced three options: paint the existing island doors (least expensive), replace the island with new cabinets and drywall sides (the owners’ first choice, so everything would be new), or new doors and drawers on the old boxes. The owners wanted to keep their granite countertop. Replacing the boxes meant lifting off that top with the sink in it, and new boxes would have had to match the old dimensions exactly to set it back. Granite has natural weak points, this top was siliconed down, and the sink cutout is where it would most likely break; our countertop installer put the chance of it breaking at about 10% and wouldn’t recommend it. The boxes were in good working order, so the owners chose new doors and drawers, painted frames and drywall sides. That is when Kim recommends refacing over replacing: the countertop is staying and the boxes are sound.
- Drywall over wood skinson the island sides, because it was easier to finish and fix.
- Appliance hoodthe appliance store’s hood was cancelled and the Medallion hood liner and blower went inside a cabinet hood front.
- Island colora deliberate two-tone rather than trying to match the new back wall: London Fog Classic, set at the December 2022 selection meeting.
- Backsplashtwo gloss options from The Tile Shop, Imperial Slate Blue and Imperial Gunmetal; the gray went in.
- Vanitythe backordered first choice was replaced with a near-identical model rather than waiting.
- Mirrorthe owners asked for a backlit mirror; Kim had a plywood frame built out on the wall, the electrician ran under-cabinet-style lighting around it, and a custom mirror was made to fit and installed over it.
- Kitchen sinkthe owners asked about resurfacing and painting the composite sink white; Kim had resurfaced only porcelain and cast-iron tubs, so the sink stayed as it was.
- Tub fillerplacement options sent in week 1; the owners picked the first option and confirmed it standing in the opened-up room at the plumbing rough-in.
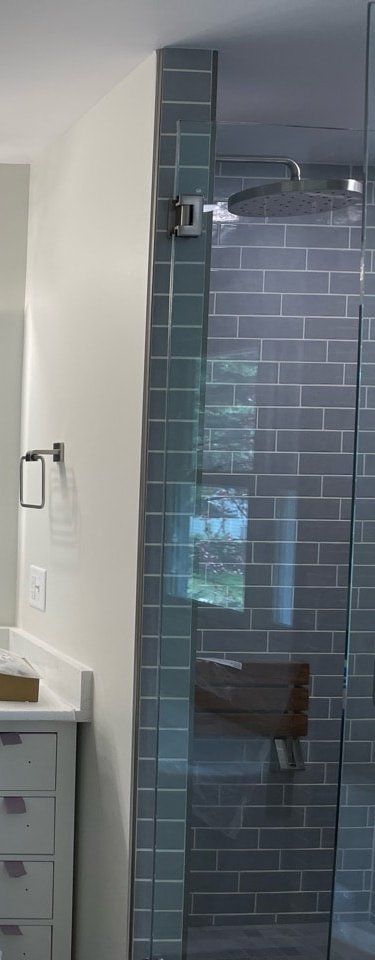
- Shower seatthe owners considered a fold-down teak seat instead of the tiled corner bench on the plans; Kim proposed one more in keeping with the bathroom’s design with a more stable mounting, and the owners approved it: a Steamist tilt-up seat.
- Bathroom paintonce the first color went on, the crew didn’t think it looked right. Kim used a Sherwin-Williams color-matching tool on the shower tile the owners had picked as inspiration, chose the closest of five suggestions, and the owners approved it.
- Kitchen ceilinga full correction to the front door was priced; the owners kept it to the kitchen.
- Window over the tubtempered film, with a replacement window as the fallback if the city wouldn’t accept film.
- Floors and appliance installleft out of our scope; the owners moved the appliance install to after we finished so their new floors could go in first.
Can you live at home during a kitchen and bath remodel?
The owners lived at home through the project. We hung plastic zip walls to keep dust in the work area and cleaned before leaving each day. Water and power went off only for short stretches during demolition, rough-in and finish work, and we asked ahead which circuits ran their computer and Wi-Fi. They emptied a coat closet so the HVAC crew could reach the attic hatch, and let us use the garage for a few days to stage the old cabinets for donation and as our cutting station during the cabinet install. The old cabinets were donated and the old dishwasher went to the Salvation Army. We reminded them to check the furnace filter after demolition, after drywall and at wrap-up. Kitchen demolition started in week 1, the countertops and backsplash went in during week 8, and the owners’ new appliances were installed after we finished.
In Kim’s words
Around this house, neighbors were tearing down and building bigger. These owners had raised their kids here, didn’t want to downsize, and reinvested in the home as it stood.
“It was rewarding to help them continue to live in their home that they loved.”
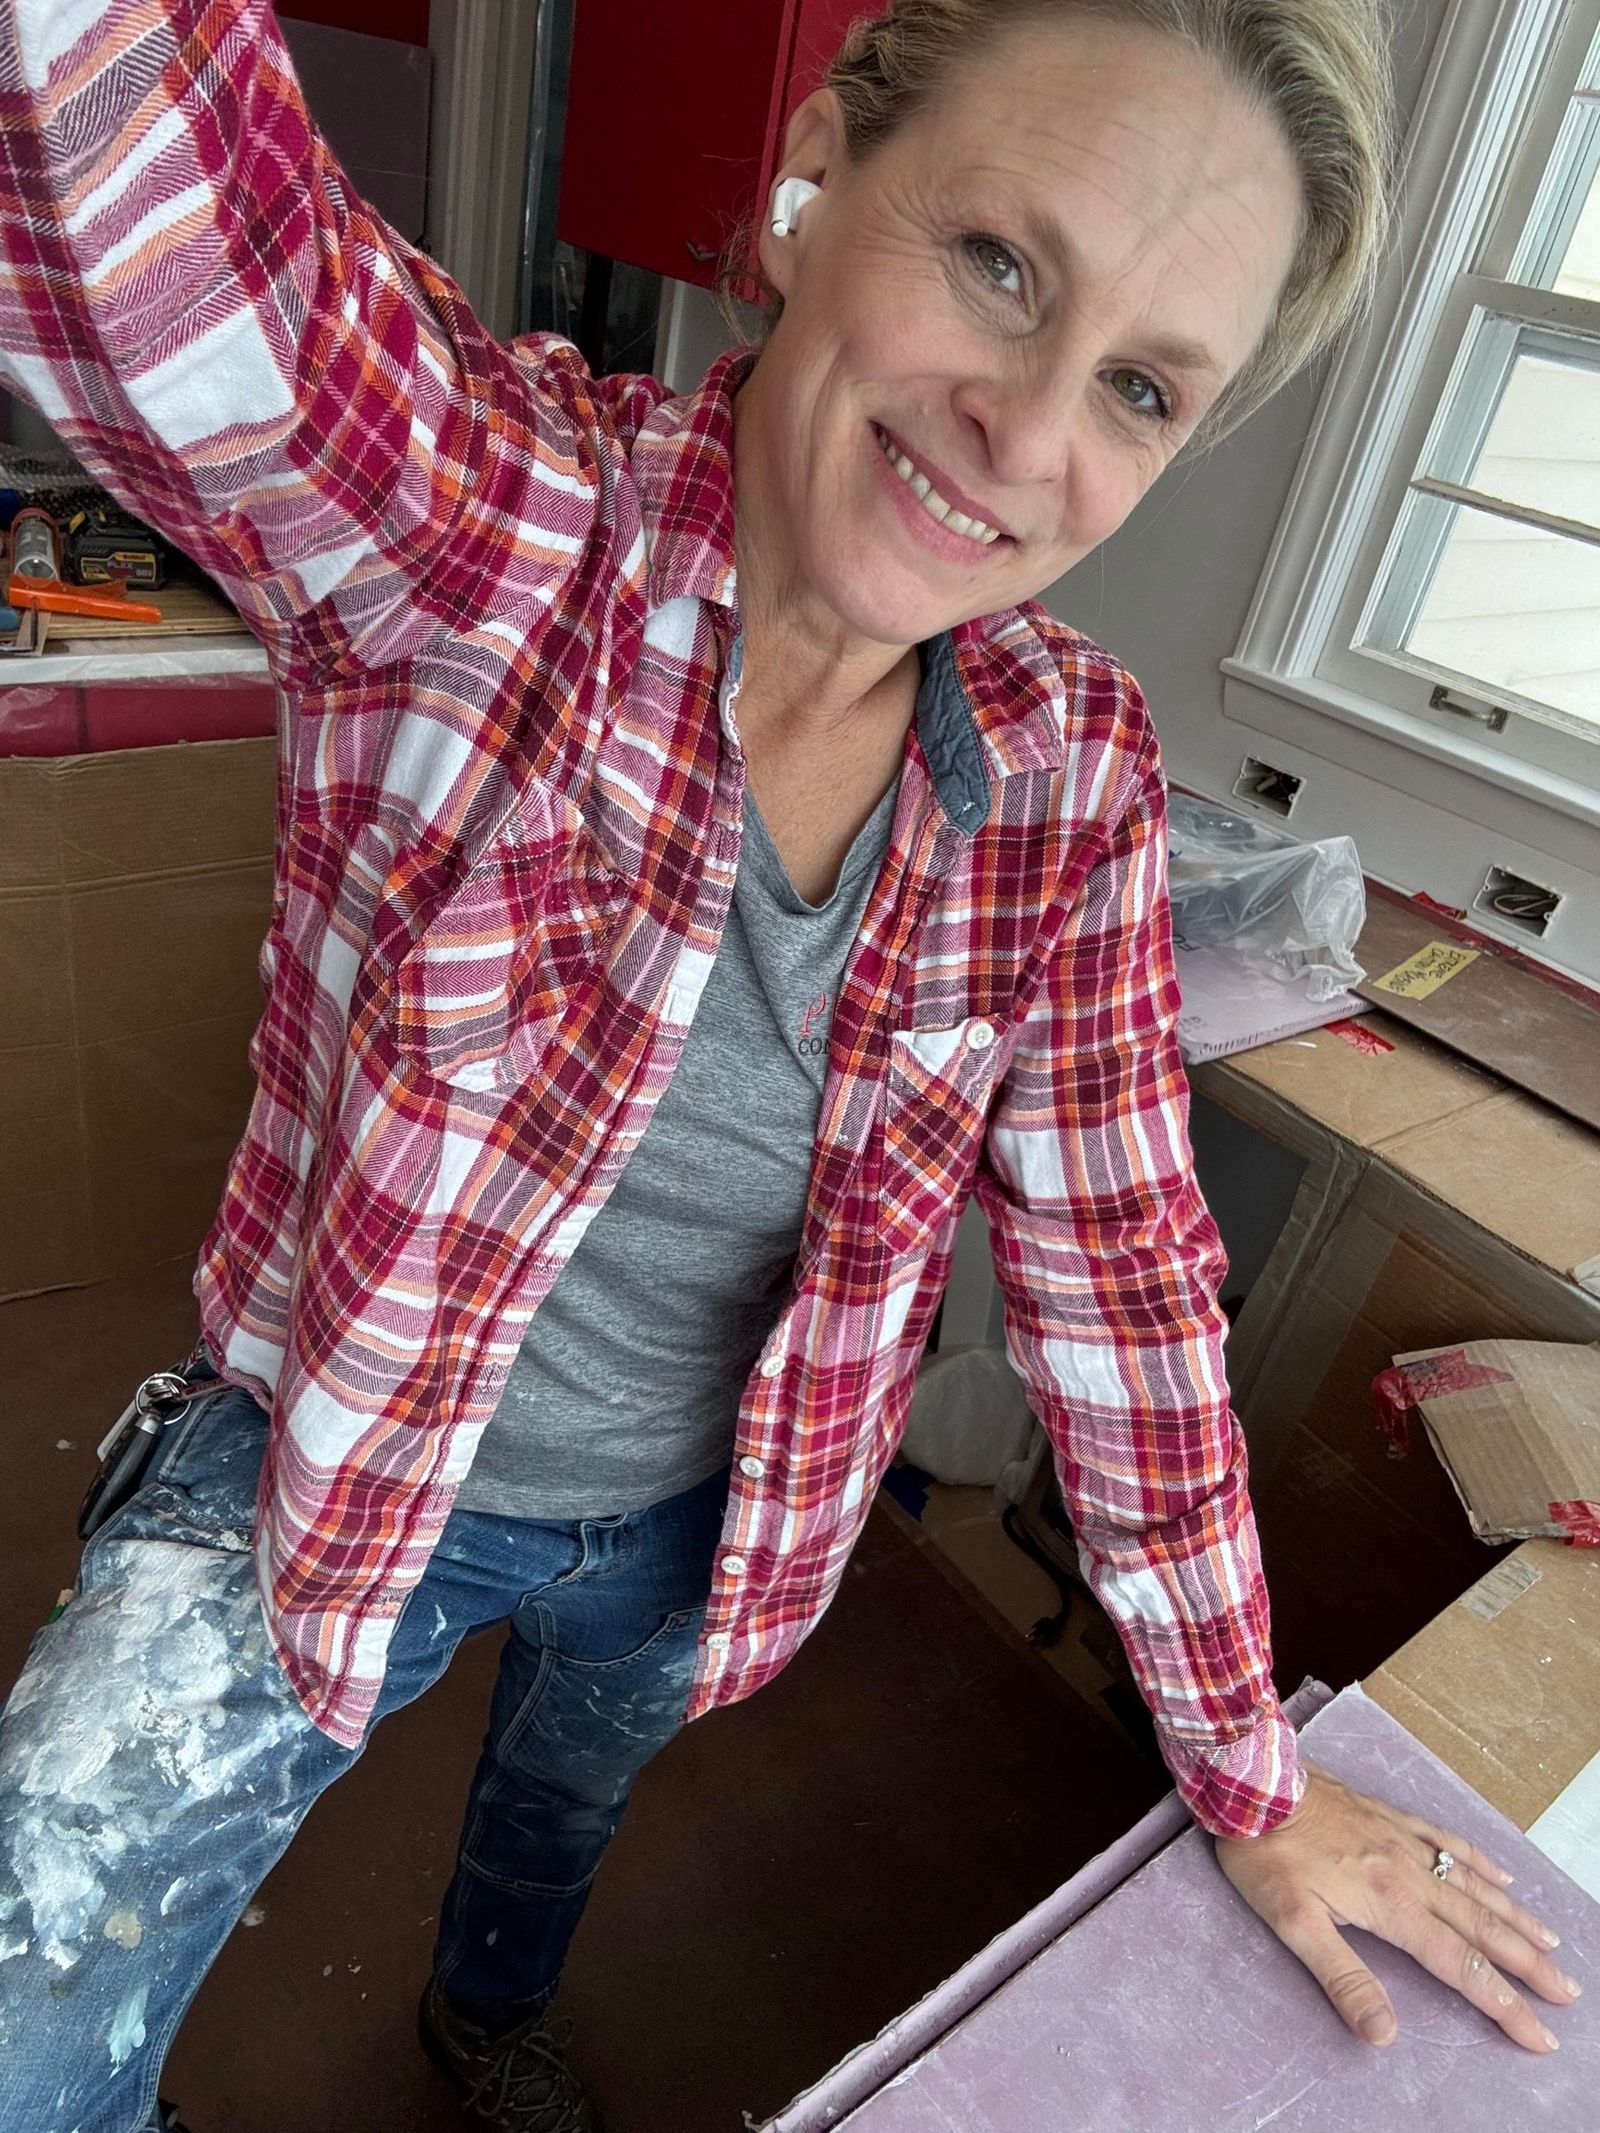
— Kim Studham, owner, Prima Construction; two college degrees in architecture. Prima is woman-owned.
The homeowners
“Prima was our contractor for a kitchen and primary bathroom remodel. Scott and Kim were great to work with on the design part of the project and Kim and her team were wonderful in the demolition and construction part of the project. She also empowered her team to question the paint we had chosen for the bathroom; once they started to paint the walls, the color didn’t seem right to them. They were right – we ended up going with another paint color. We had a couple of minor issues that needed attention after the project was completed and Kim provided prompt and satisfactory follow up. We love the finished product.”
— Edina homeowner, Google review, June 2023
What every Prima contract covers
- A fixed price in writingbefore construction starts, paid in milestones (here: a deposit, then the first day of work, the framing inspection and the final inspection), not all up front.
- Permits pulled by Primawith the final payment tied to passing the city’s final inspection.
- Changes only by written change order(email counts), priced and approved before the work is done.
- Allowances settled at the endif a fixture costs less than its allowance you get a credit; if more, the difference is added.
- Minnesota’s statutory warranty1 year on workmanship and materials, 2 years on plumbing, electrical, heating and cooling, 10 years on major construction defects; manufacturer warranties pass to you.
Frequently asked questions
What does a kitchen and primary bath remodel like this cost in Edina?
The kitchen and primary bath in this 1950 Edina house are an estimated $185,000 at 2026 pricing: a new wall of painted shaker cabinets and a refaced island in the kitchen, and a primary bath with the old gas fireplace removed, a fully tiled walk-in shower, a freestanding tub and in-floor heat. Prima kitchens from $80,000; bathrooms from $30,000. Your number is a fixed price in writing after a site visit.
How long does a kitchen and primary bath remodel take?
This Edina kitchen and primary bath took 11 weeks on site, March 7 to May 19, 2023, against a 10-week plan; the final building inspection passed on plan in week 10, and a redone mirror added the eleventh week. Design, selections and ordering ran from July 2022 to early March 2023.
Can we live at home during a kitchen and bath remodel?
Yes. The owners of this 1950 Edina house lived at home for all 11 weeks of kitchen and bath work. Zip walls kept the dust in the work area, the crew cleaned each day, and water and power went off only for short stretches.
Can you remove a fireplace or chimney from a bathroom?
Yes. In this 1950 Edina house the old gas fireplace and its venting came out of the primary bath on a mechanical permit, which made room for added storage, a better tub layout and the largest shower the room could hold. Depending on how the roof and attic vent, the old chimney opening can be capped or turned into an additional roof vent. If matching shingles aren’t available and the opening is on a back slope, a patch is an option.
Do you need permits to remove a gas fireplace in a bathroom remodel in Edina?
Yes, but not a permit just for the fireplace. On this Edina job the gas-fireplace removal fell under the same permits as the rest of the bathroom remodel: Prima’s building permit, plus the mechanical, plumbing and electrical permits pulled by the trade contractors. The final building inspection passed May 9, 2023.
Can you keep a kitchen island and just reface it?
Yes. Refacing is the better choice when the countertop is staying and the boxes are in good working order. This Edina island kept its boxes, its granite countertop and its sink. Replacing the boxes would have meant lifting a siliconed-down granite top with a sink cutout, its weakest point, which the countertop installer put at about a 10% chance of breaking. New doors and drawers went on the old boxes, the wood-paneled sides became painted drywall, soft-close hinges and drawer glides were retrofitted, and the island was painted a deliberate second color rather than matched to the new cabinets.
What’s in the contract for a kitchen and bath remodel like this?
This Edina contract has 22 lines, from plans and permits to cleanup, shown at Prima’s cost, plus a project management, overhead and salary line (42% markup on cost) at 29.5% of the contract. Kitchen cabinets and their install were the biggest cost share, 21.5% of the contract (about $39,800 of the $185,000 at 2026 pricing), then the shower, tub and fixtures at 11.1% (about $20,500).
Related
- Kitchen remodeling and bathroom remodeling with Prima
- Every tier priced: kitchen ideas and costs and bathroom ideas and costs
- Kitchen remodel costs in Minneapolis–St. Paul, 2026
- A kitchen with a wall removed: North Oaks kitchen remodel
- Request a visit for a fixed price in writing
What would yours cost?
Kitchens from $80,000; bathrooms from $30,000. Kim sees the space, then you get a fixed price in writing.