
Past project · Kitchen · Updated
North Oaks Kitchen Remodel
- On site
- 12 weeks
- Where
- North Oaks
- House built
- 1983
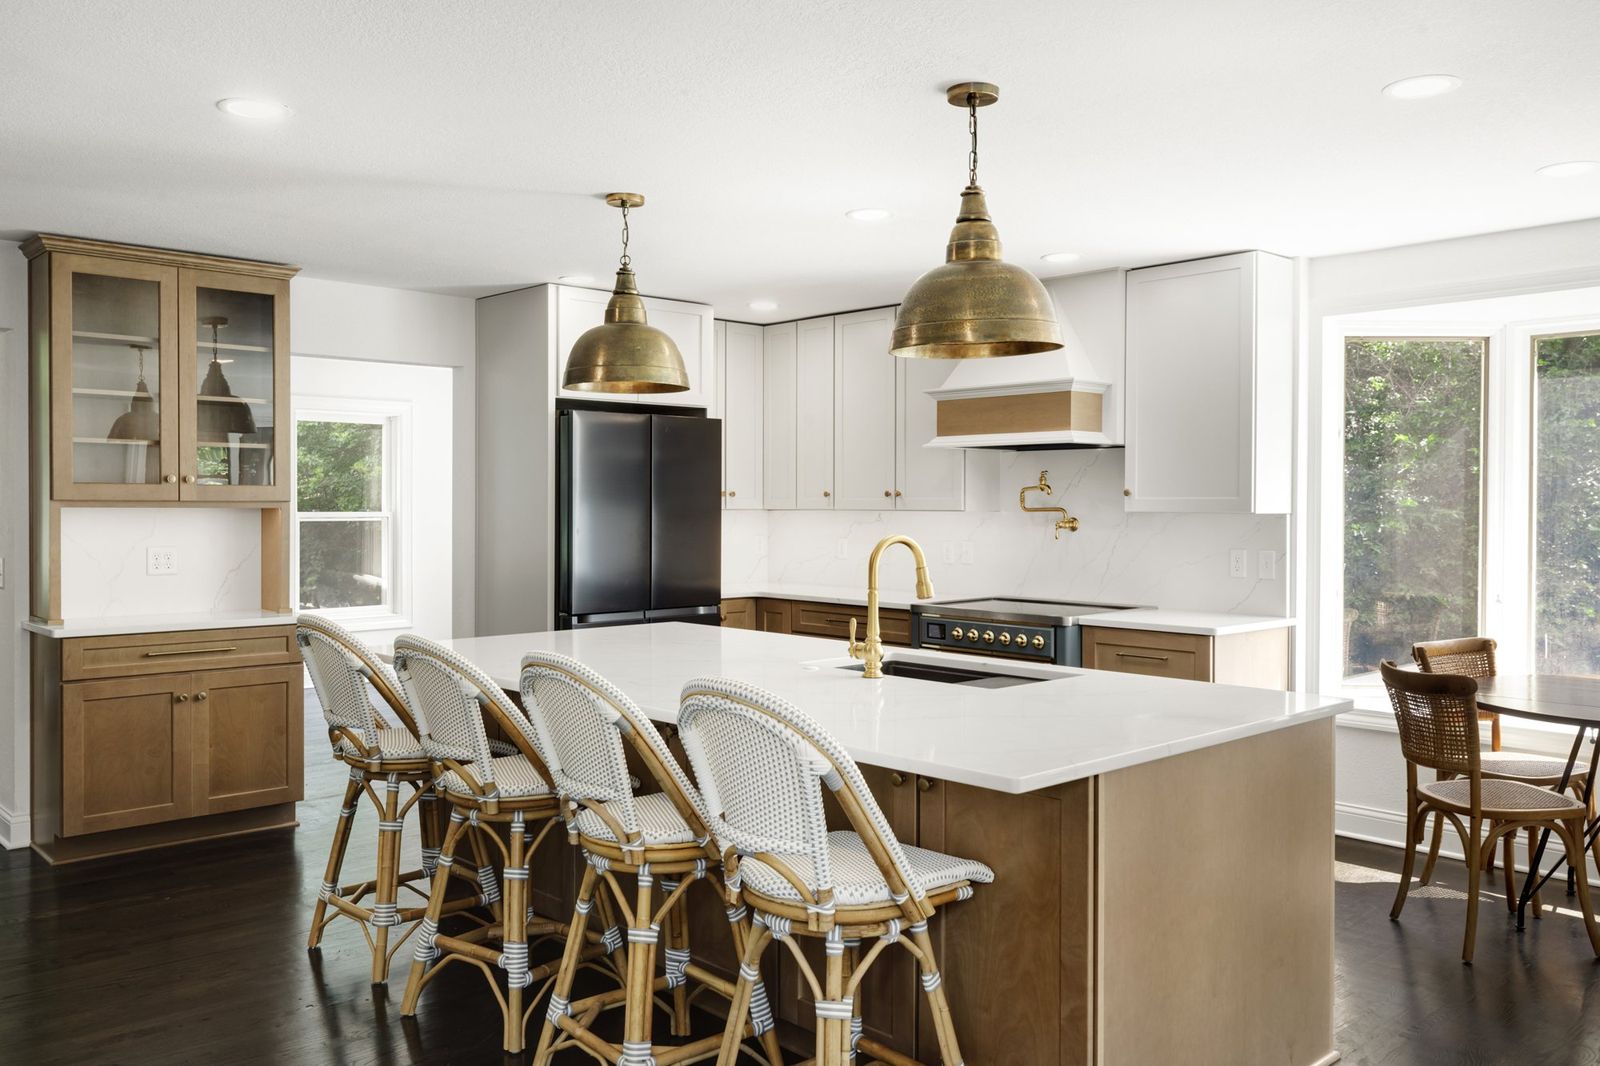
At 2026 pricing, the kitchen in this 1983 North Oaks house is an estimated $180,000, with 12 weeks on site, from April 4, 2023 to final inspection on June 26, 2023. Owner Kim Studham ran the job. We took out a non-load-bearing wall to open the kitchen to the living room, rerouted the bedroom supply duct that ran through it into a short wing wall, removed the old window over the sink and closed the wall, and built two-tone maple cabinetry around a larger island, with Calacatta Miraggio quartz counters, a full-height quartz backsplash and a pot filler at the range. In week 2 the family added the living-room fireplace and two basement ceiling areas by written change order. Prima kitchens from $80,000.
At a glance
- Project
- kitchen remodel with a wall removed; a fireplace refresh added mid-job
- Where
- North Oaks, Minnesota
- House
- built 1983, single-family, truss-framed floor joists
- 2026 estimated cost
- $180,000
- On site
- 12 weeks (11 planned), April 4 to June 26, 2023
- Design to finish
- about 10 months, August 2022 to June 2023
- Permits
- City of North Oaks building permit, plus electrical, plumbing and mechanical permits; final inspection passed June 26, 2023. North Oaks also requires the homeowners’ association’s architectural review for exterior changes, and its roads are private.
- Layout changed
- yes; a non-load-bearing wall came out and the sink moved to the island
- Lived at home
- yes, except April 28 to May 6 while the floors were finished
The home
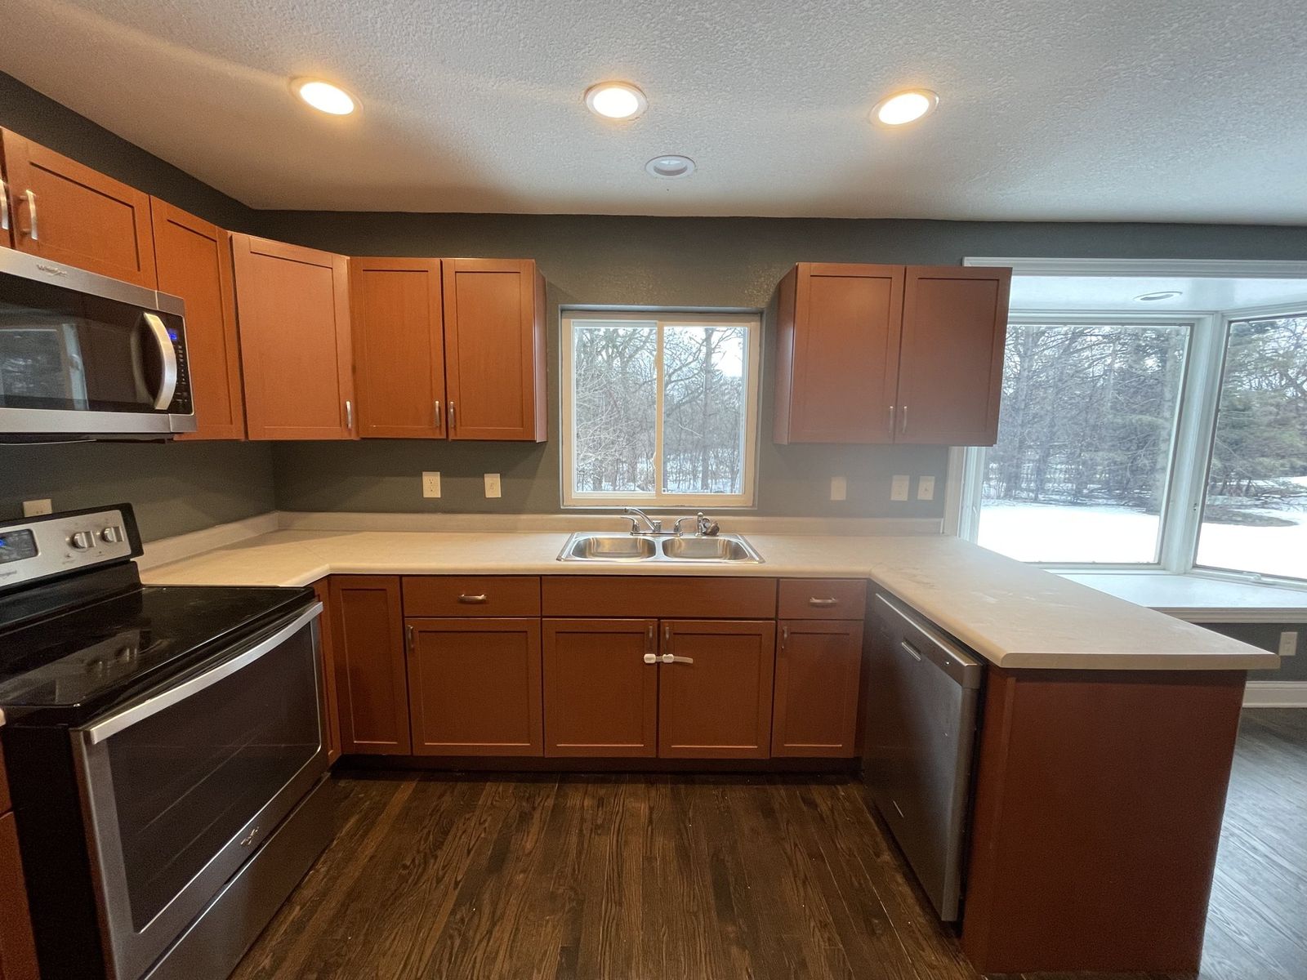
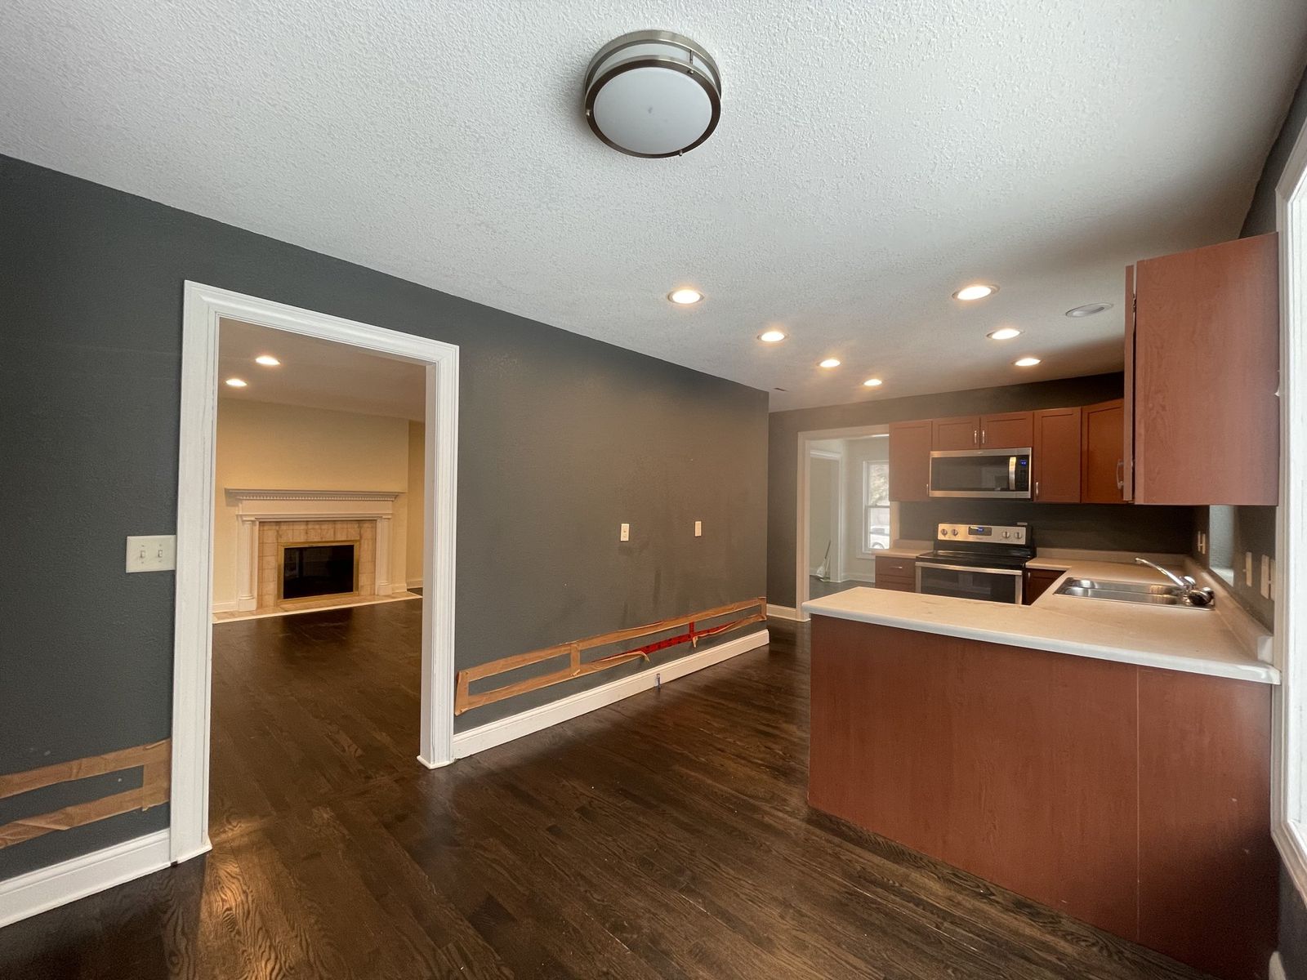
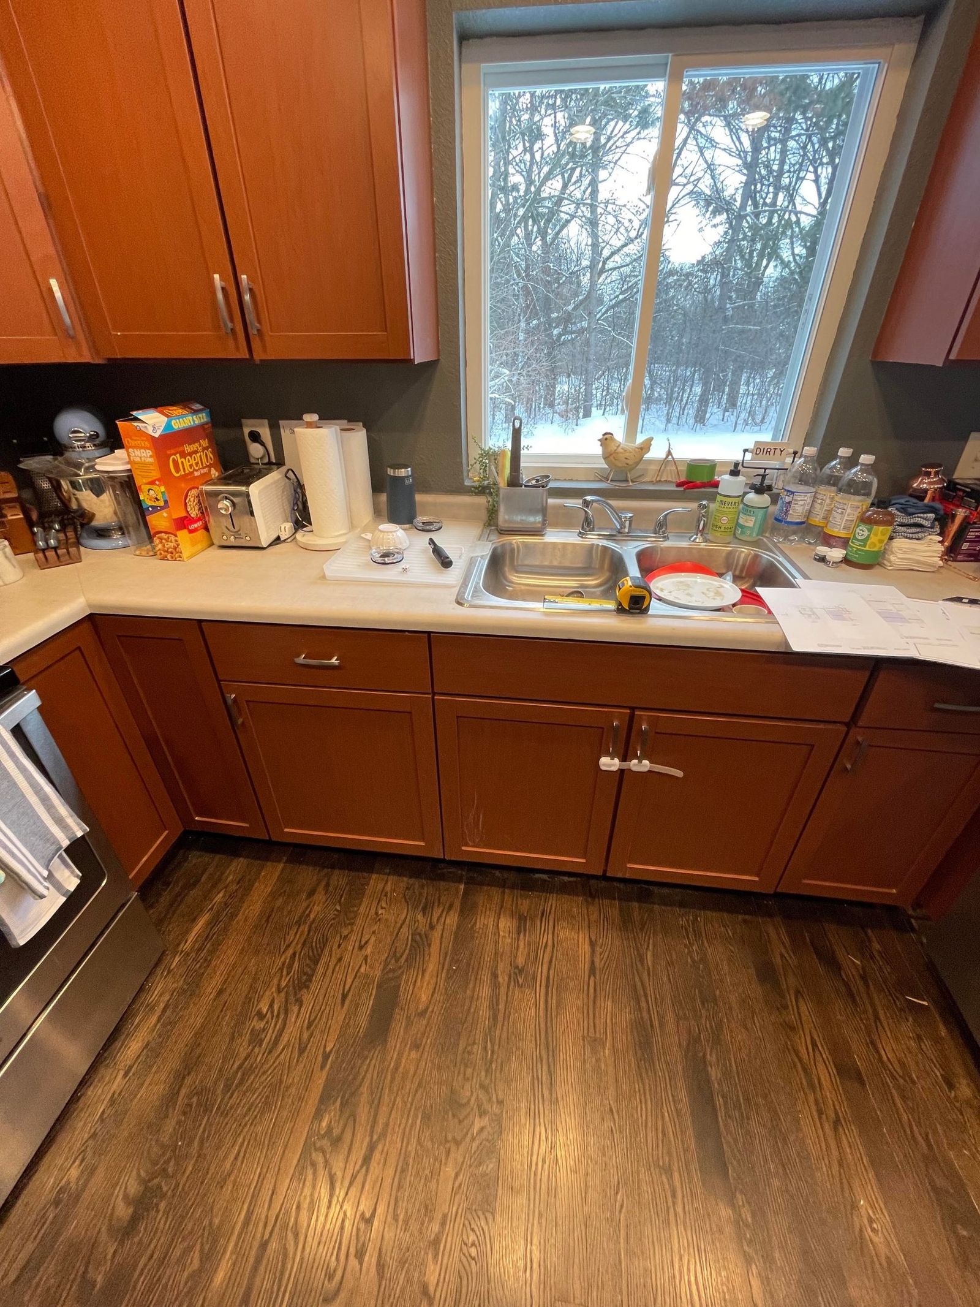
A North Oaks house built in 1983, newer than most Twin Cities homes we work in. The floor between the main level and the second story is framed with trusses, not the solid lumber joists of older Minneapolis houses, and the kitchen has a bay window. The old kitchen was a U-shape of cherry-tone shaker cabinets and laminate counters, with a double-bowl sink under a small window and a microwave over the range. A dark-painted wall with a cased opening closed it off from the living room and fireplace. The family wanted a mix of warm wood and white with a European feel, much more storage, a bigger island to work at with cabinets on both sides, and a pot filler behind the range. They were open to losing the window over the sink: with the middle wall gone, the room would get plenty of light.
We describe homes by town and era only. Client names and addresses stay private.
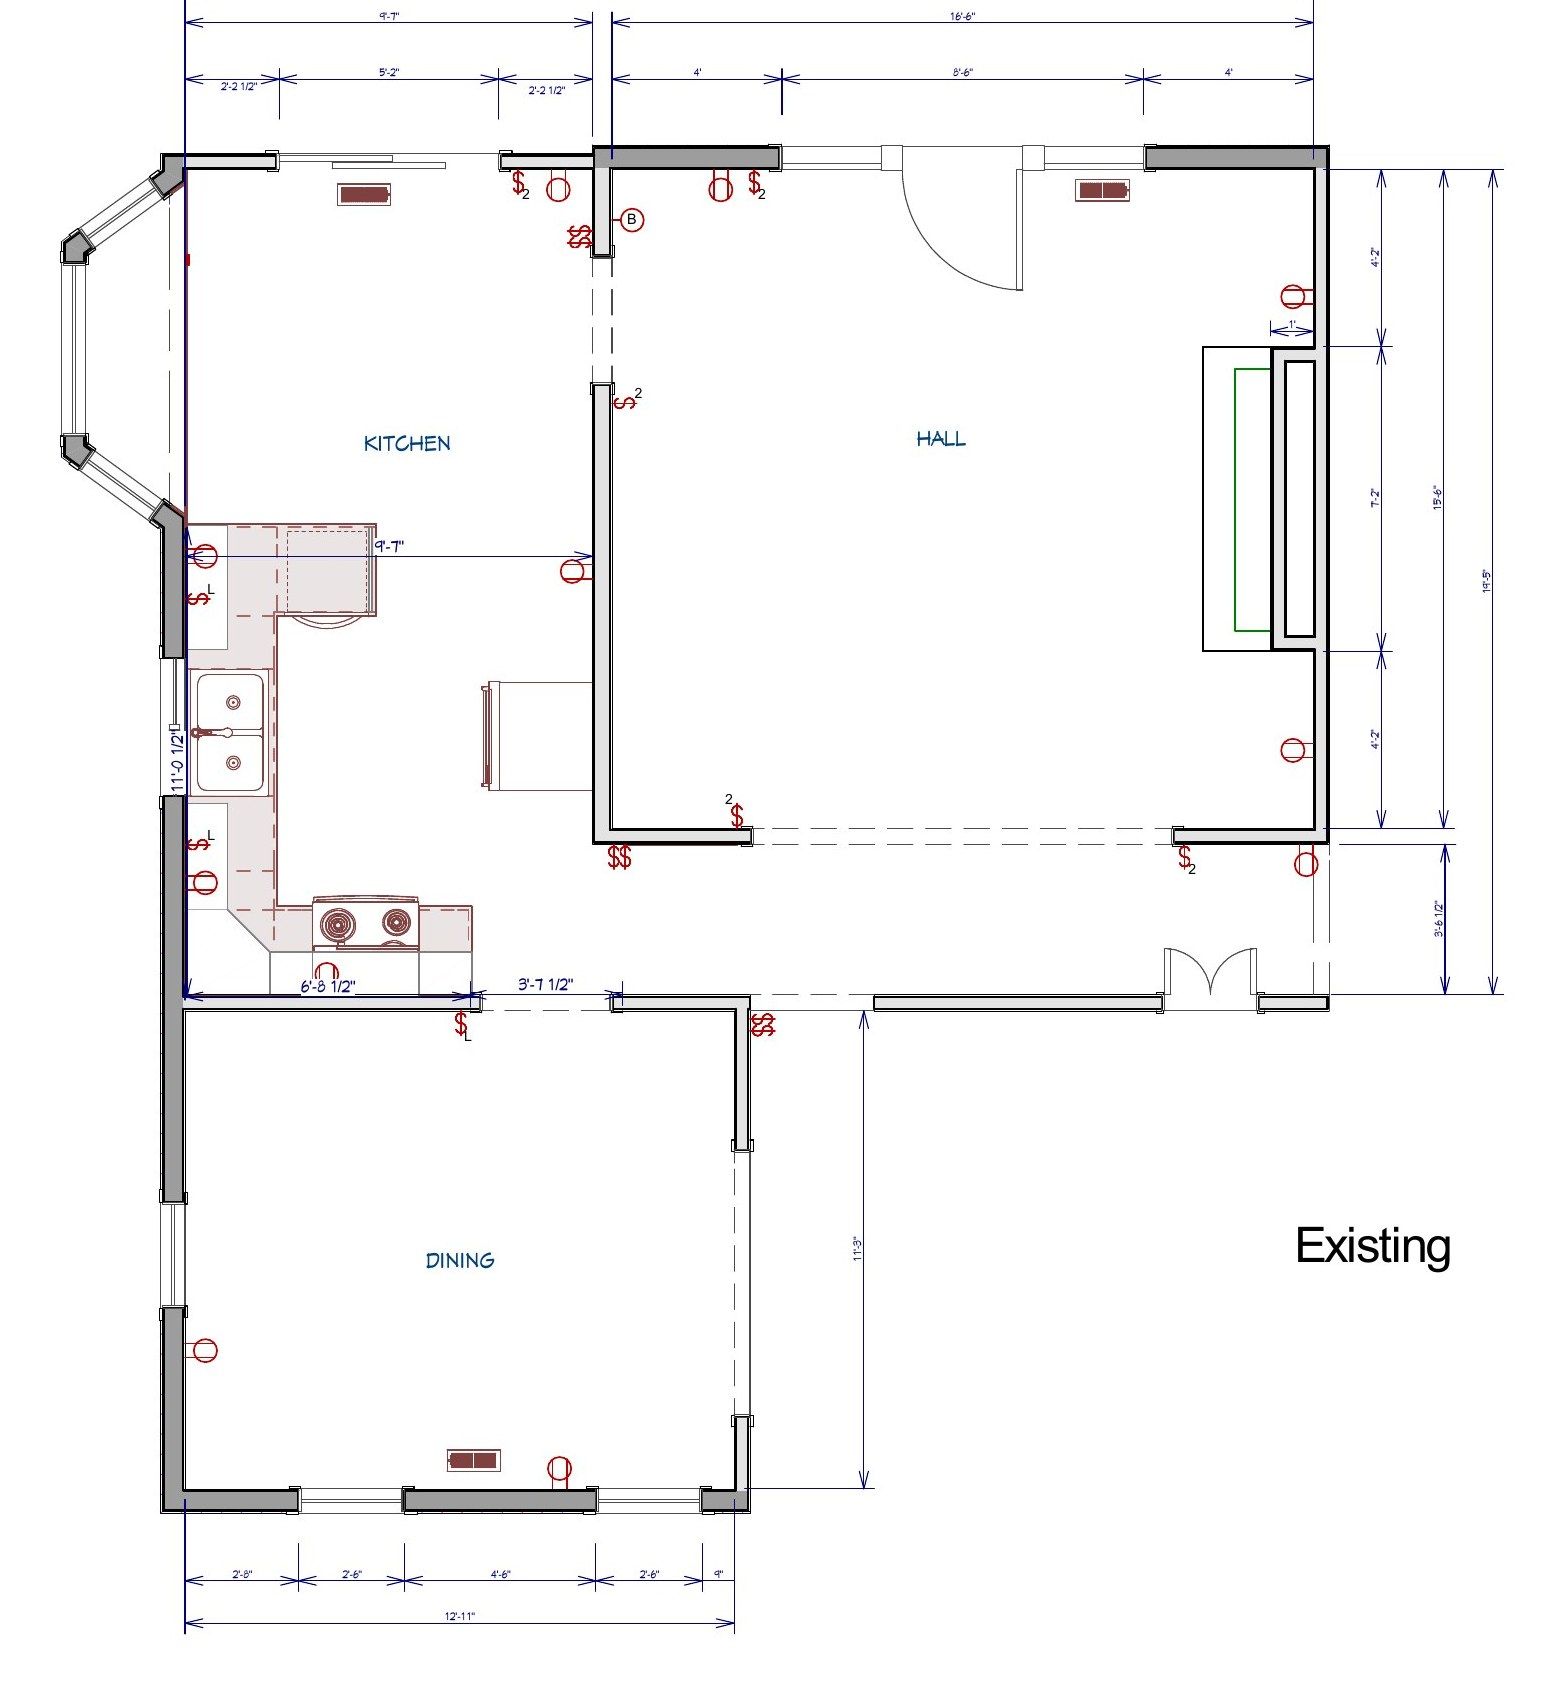
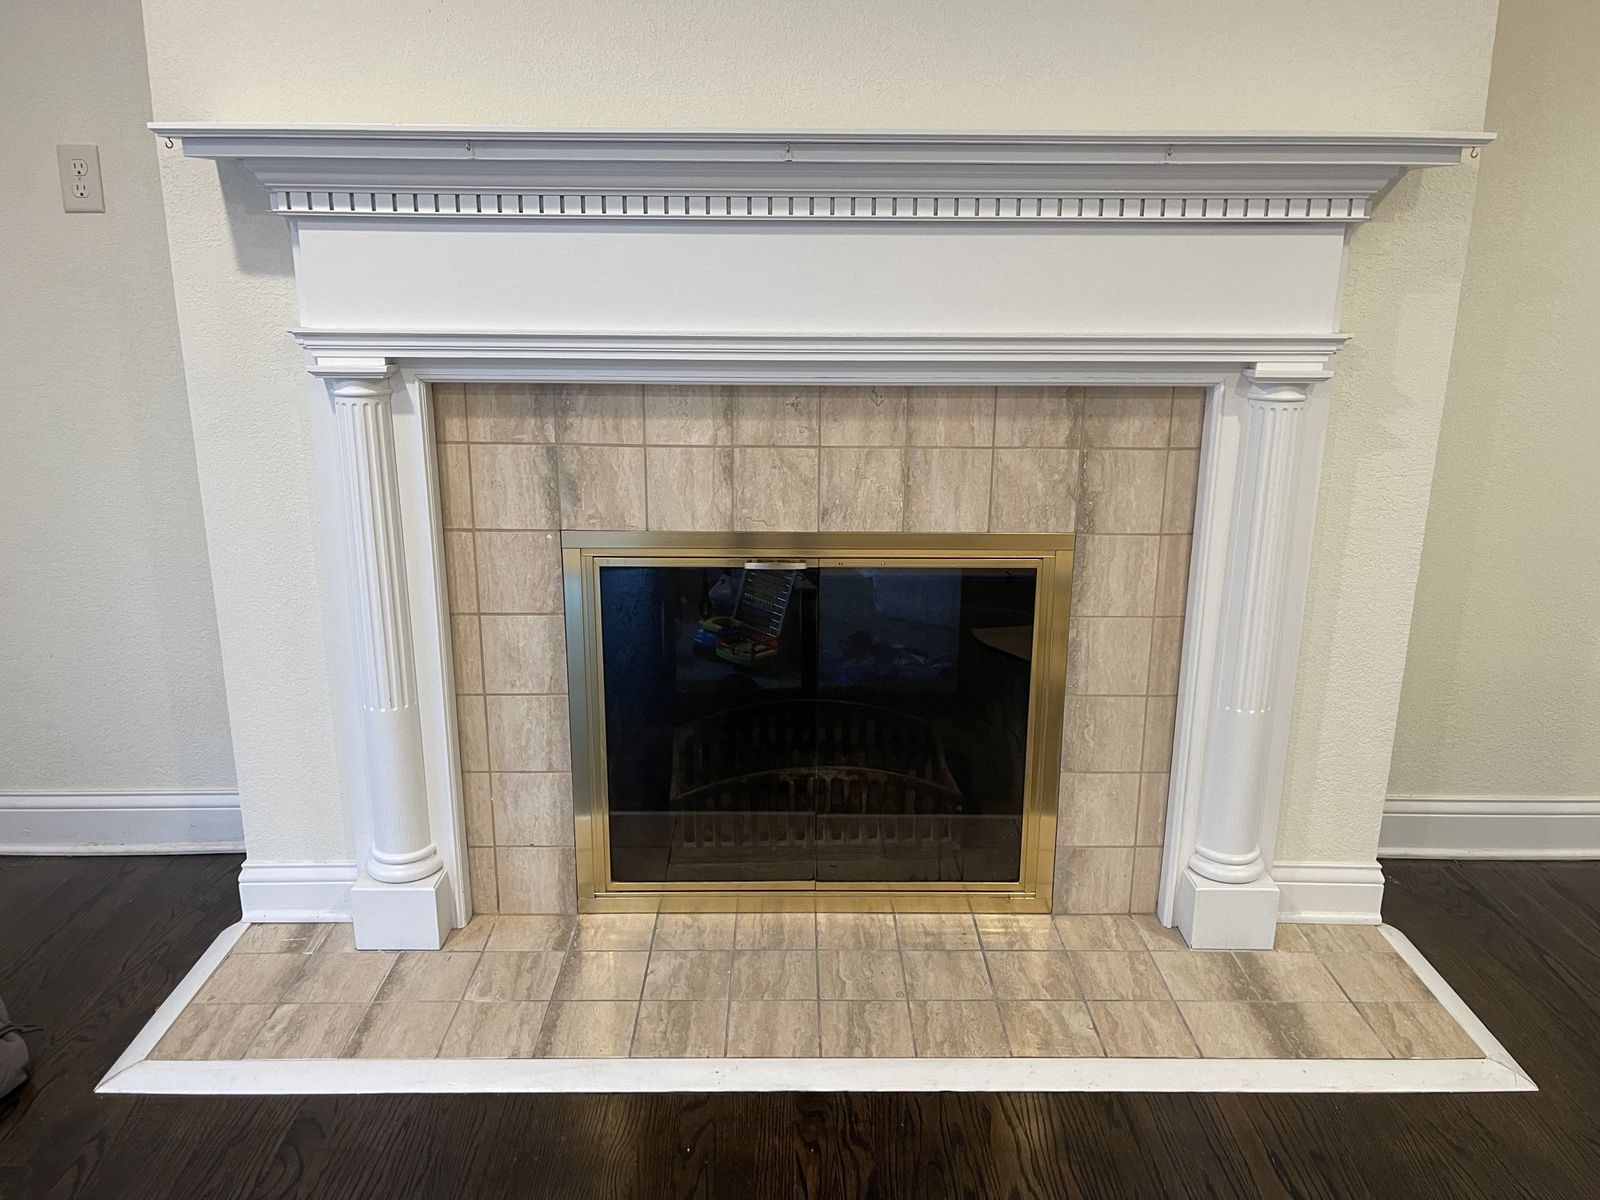
Before photos and floor plan
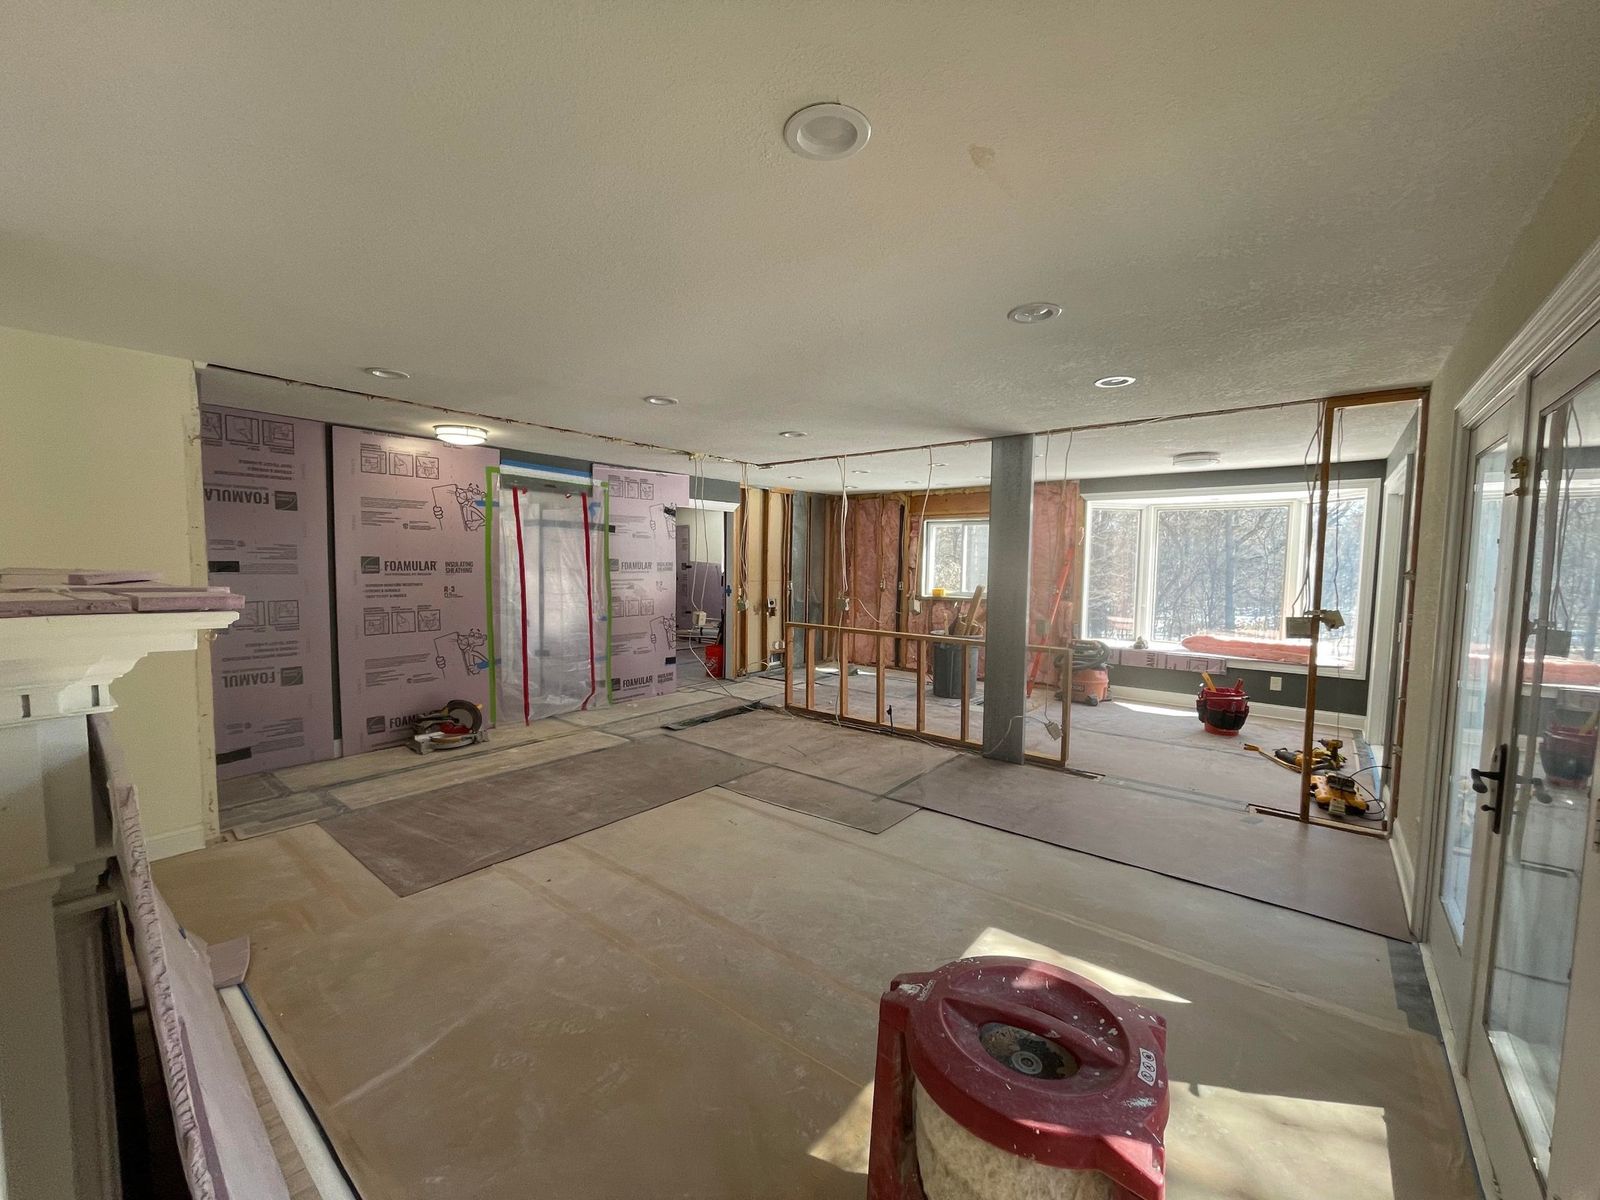
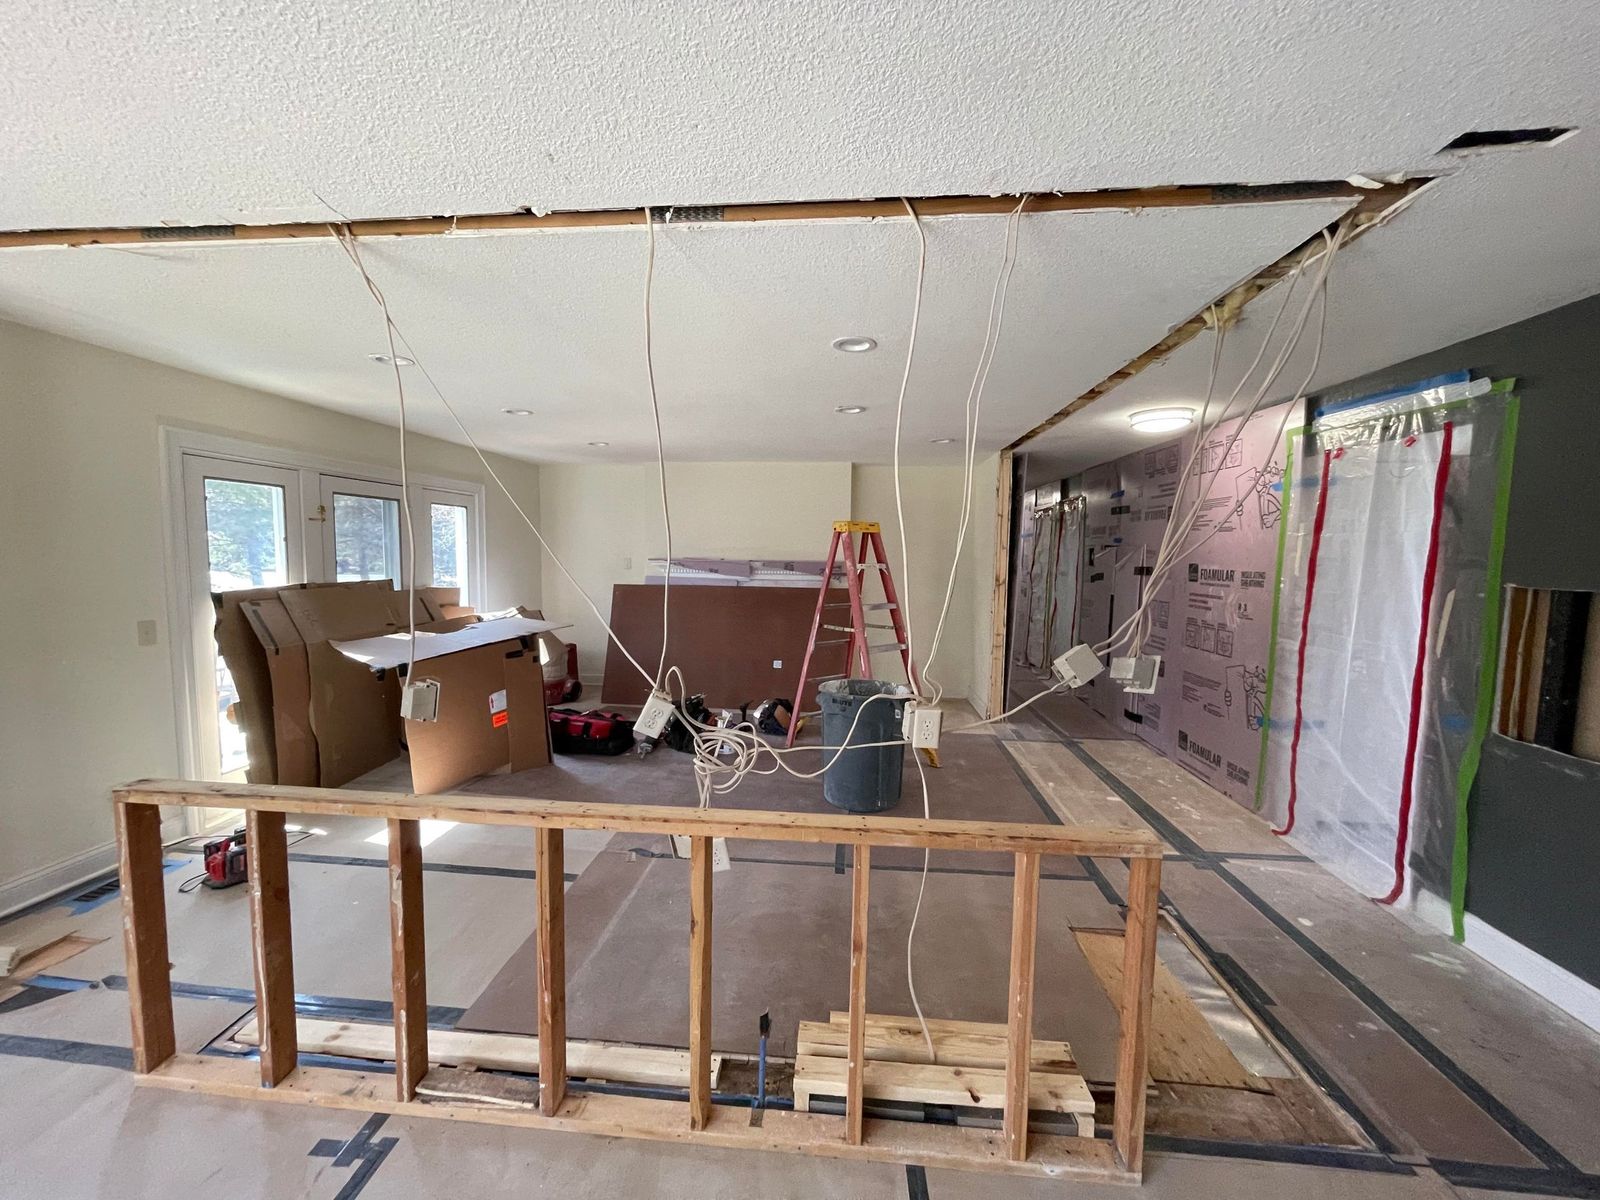
During construction
Plans
What did this North Oaks kitchen remodel cost?
An estimated $180,000 at 2026 pricing. Prima’s kitchen ideas-and-costs page groups kitchens into three tiers at 2026 pricing: Small $80,000–$110,000, Medium $100,000–$150,000, Large $140,000–$190,000. At $180,000 this kitchen sits in the Large tier: a new layout with a wall removed, a supply duct rerouted, all-plywood cabinetry, quartz counters plus a full-height quartz backsplash, and the living room and hallway floors refinished.
What drove the cost?
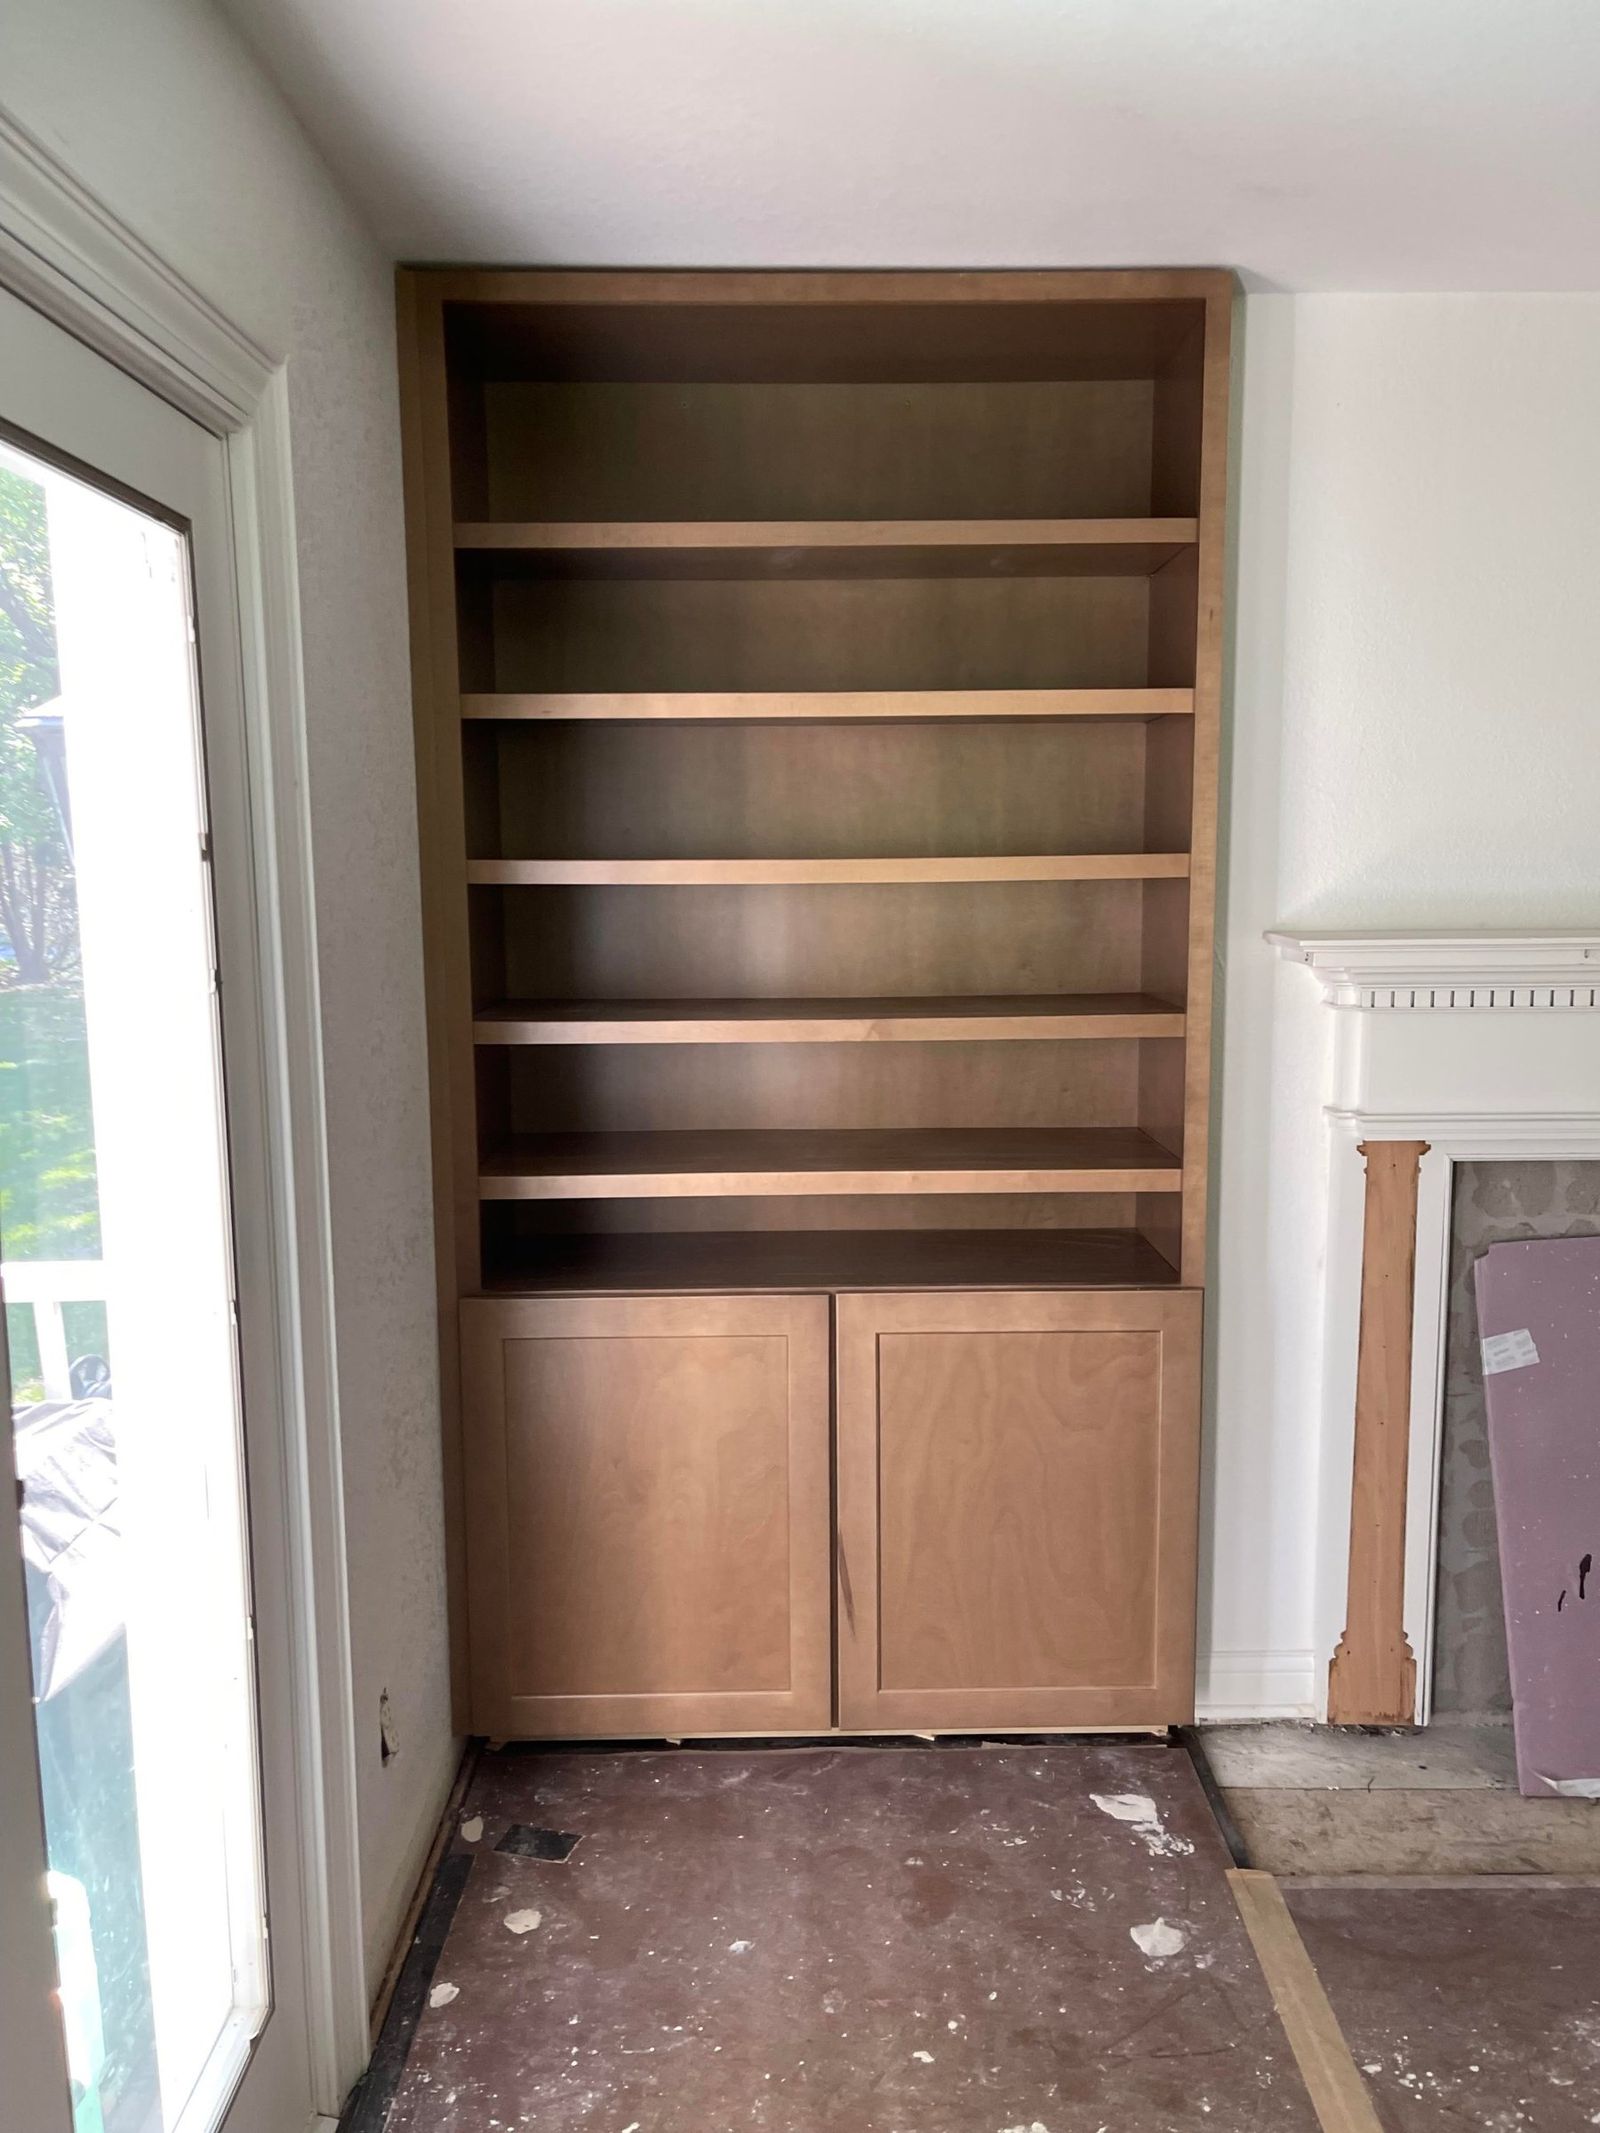
- 01Cabinets, $42,000Twenty all-plywood maple cabinets plus a wood range hood: an island with storage on both sides, a corner Super Susan, three shallow full-height-door bases, a waste-and-compost pull-out, a glass-door coffee bar and a 96-inch bookcase cabinet. This is high-end Medallion cabinetry; Prima stained the wood band on the painted hood in-house to match the bases, a detail the supplier didn’t offer.
- 02Quartz counters and backsplash, $15,200Calacatta Miraggio on every counter and full height behind the range and sink, in place of tile.
- 03Taking out the wall, $11,900Non-load-bearing, confirmed by a structural engineer before the permit. Drywall was its own line at $4,200: the whole ceiling through the space was repaired and re-coated, not just patched where the wall came out. Trim matched to the rest of the house was another $2,800.
- 04Plumbing, $9,200, and HVAC, $4,900Plumbing with fixtures, with the sink moved to the island and a pot filler at the range; HVAC: rerouting the supply duct through the retained wing wall.
- 05The floor, $7,700New hardwood patched in where the wall stood, then the living room and hallway sanded and restained so old and new match.
- 06Closing the old window: siding $3,500, insulation $300About 40 square feet of siding patched and painted outside, and the wall insulated where the window was.
Part of every price is the level of materials and craftsmanship that a line on a quote doesn’t show. What’s in a Prima price that a cheaper quote doesn’t include.
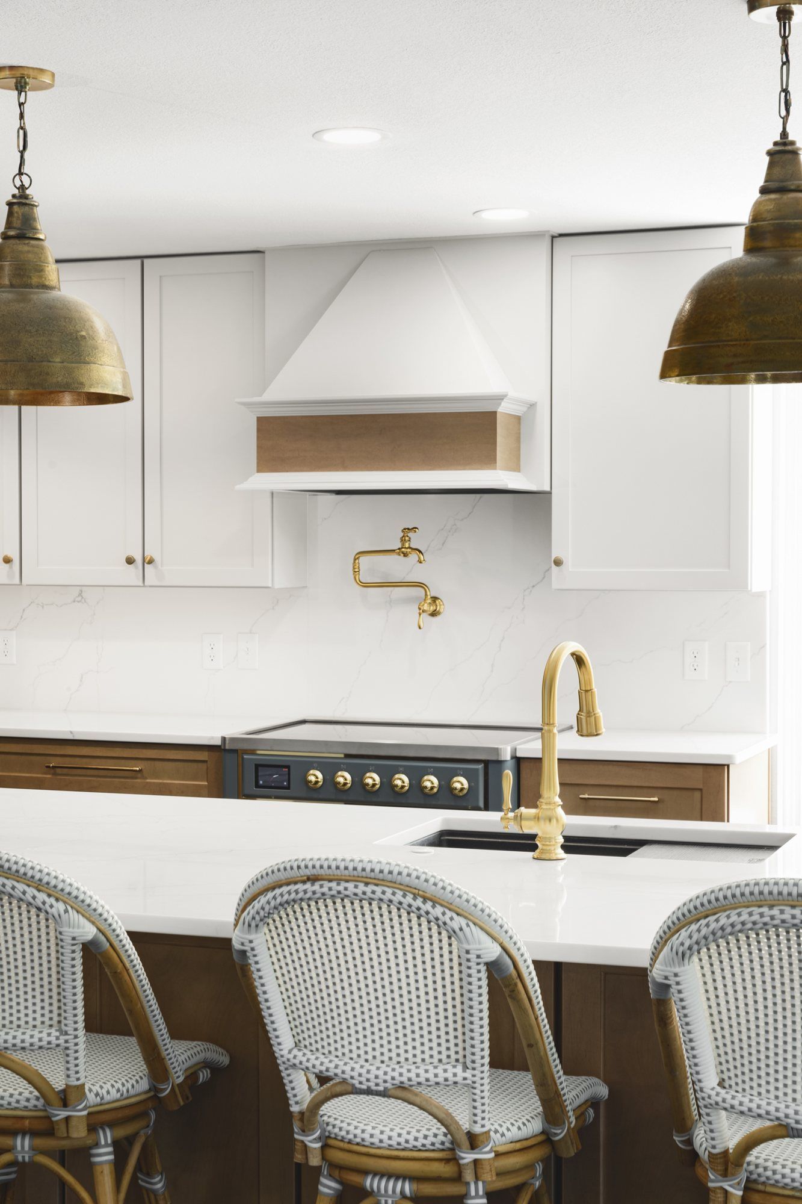
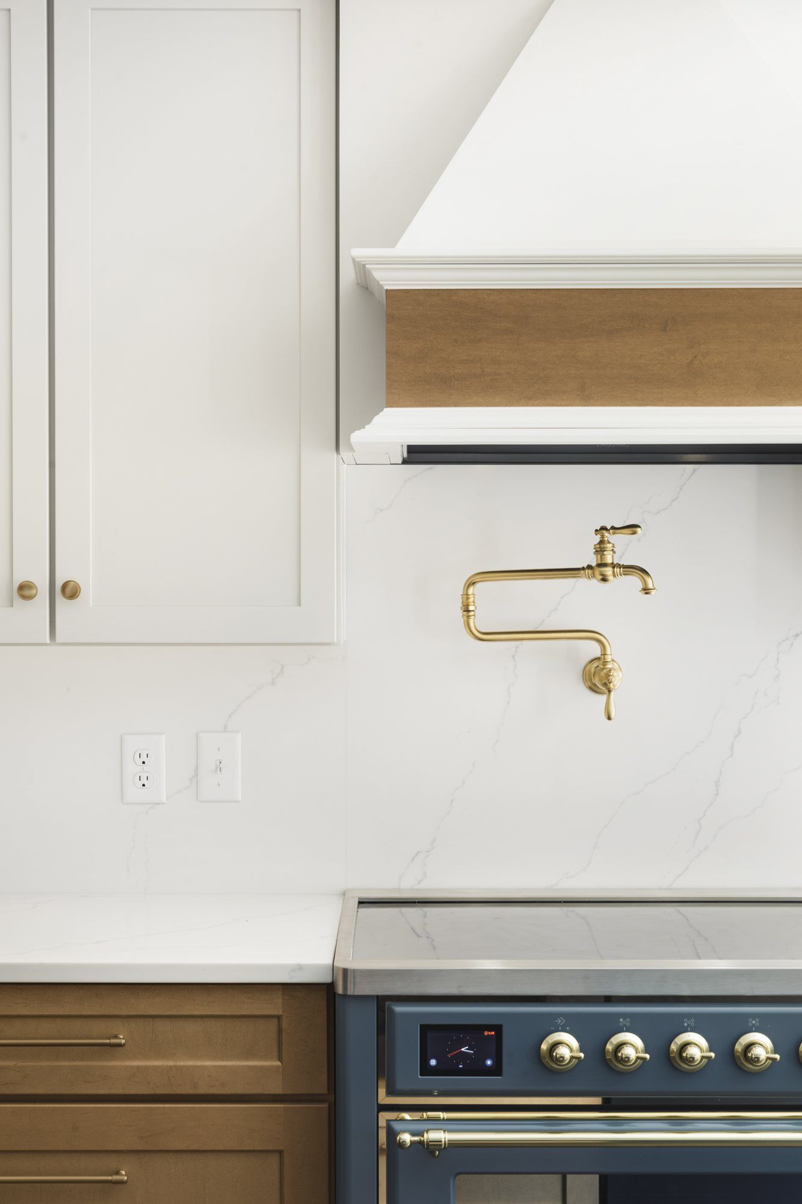
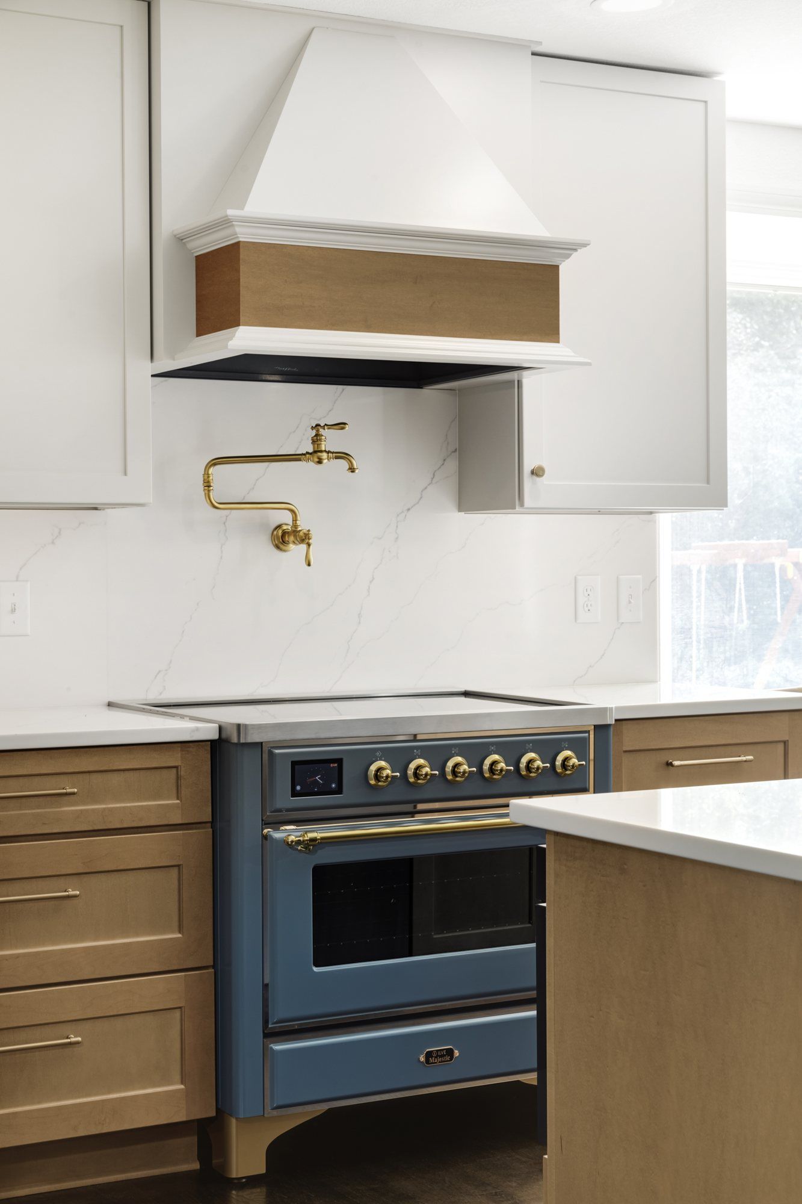
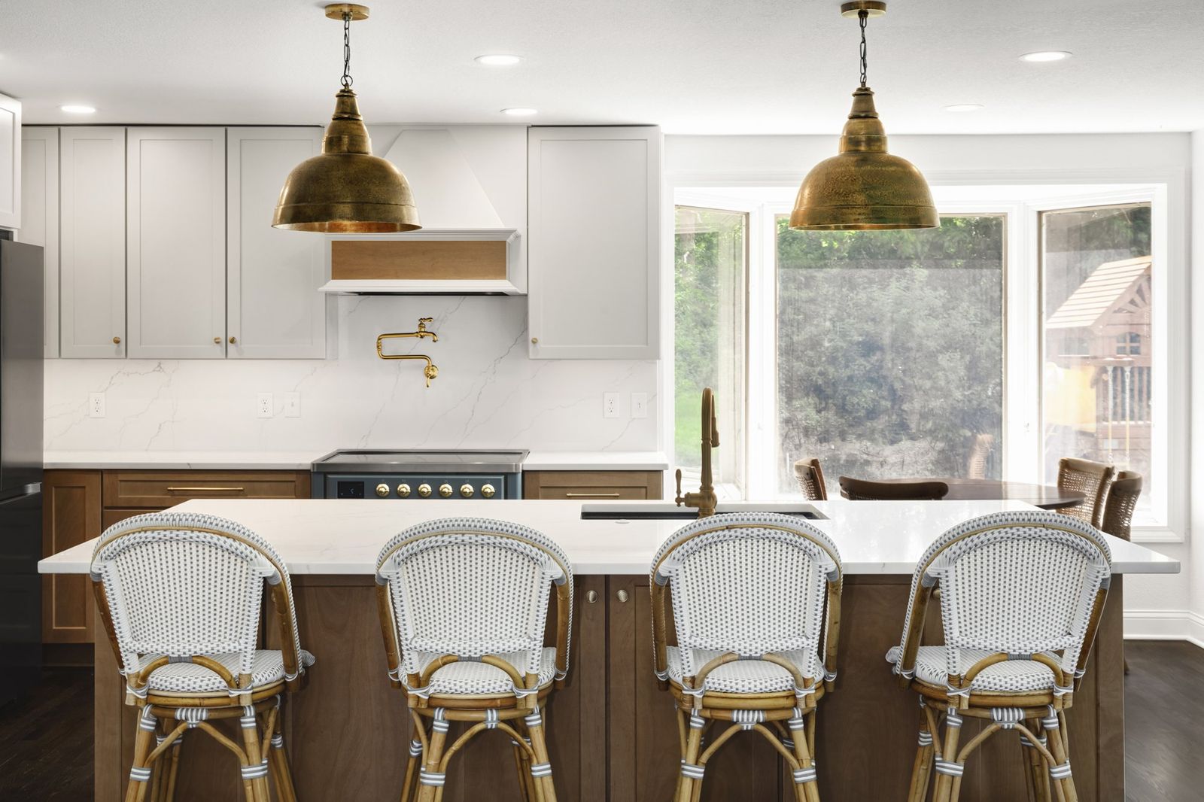
Finished photos
How long did it take?
12 weeks on site, one more than planned, and about 10 months from the first meeting to the final inspection.
- Planned: 11 weeks, final building inspection in week 11, the week of June 12 (first projection, week 1 email, April 8, 2023).
- Actual: 12 weeks on site. Start Tuesday, April 4, 2023. Final inspection Monday, June 26, 2023.
- Why it moved: the fireplace and two basement ceiling areas were added in week 2. In week 5 the cabinet delivery date couldn’t be confirmed, so Kim built about a week of cushion into the schedule ahead of the countertop and backsplash dates. The siding for the old window opening was delayed at the manufacturer, and the in-stock substitute came in the wrong size, so the patch went on in week 12. That last week’s list (siding, basement access panels, hood and fireplace details, bay-window trim) set the final inspection for Monday, June 26. The owner-supplied range was delayed at the supplier and arrived after the final inspection.
Before construction
- August 2022first meeting by video; design agreement signed; 3D scan of the house.
- September 2022layout meetings; exploratory cuts in the ceiling (September 21).
- October 2022structural engineer consult; neither wall load-bearing.
- November–December 2022cabinet layout; selections meeting at ProSource of Plymouth (December 9); updated drawings with hood options (December 16).
- January 2023construction contract (January 4); appliances confirmed; cabinets validated and ordered.
- March 2023fixtures ordered; permit drawings (March 13); City of North Oaks permit approved (March 21); overweight permit for spring road limits; pre-construction meeting (March 28).
Construction
- Week 1 (April 3)site protection, dumpster, demolition, framing.
- Week 2 (April 10)HVAC rough-in, with the bedroom supply duct rerouted into the wing wall; plumbing and electrical rough-in; fireplace and basement change orders signed; paint color set.
- Week 3 (April 17)electrical rough-in finished; electrical, HVAC and framing inspections passed (framing April 19); drywall finished.
- Week 4 (April 24)priming and painting; fireplace tile and trim removed; hardwood work started Friday, April 28.
- Week 5 (May 1)hardwood patched, sanded and refinished; final coat Friday, May 5.
- Week 6 (May 8)floors protected; cabinets delivered May 11; basement soffits framed and the area prepped for drywall.
- Week 7 (May 15)basement drywall finished; cabinet install started, far enough for the countertop measure.
- Week 8 (May 22)countertops measured; cabinets installed except the coffee-bar upper; hood installed with the HVAC finish; basement primed and painted.
- Week 9 (May 29)quartz counters installed; coffee-bar upper cabinet; backsplash measured; upstairs painting finished.
- Week 10 (June 5)fireplace tile; quartz backsplash installed; cabinet pulls and knobs; electrical finish started.
- Week 11 (June 12)plumbing and electrical finish; refrigerator, microwave drawer and dishwasher installed; trim, paint and fireplace details.
- Week 12 (June 19)siding installed and painted; basement access panels; hood and fireplace details; bay-window trim; final clean.
- Monday, June 26final inspection. The range arrived after it.
The job, line by line
- Layout
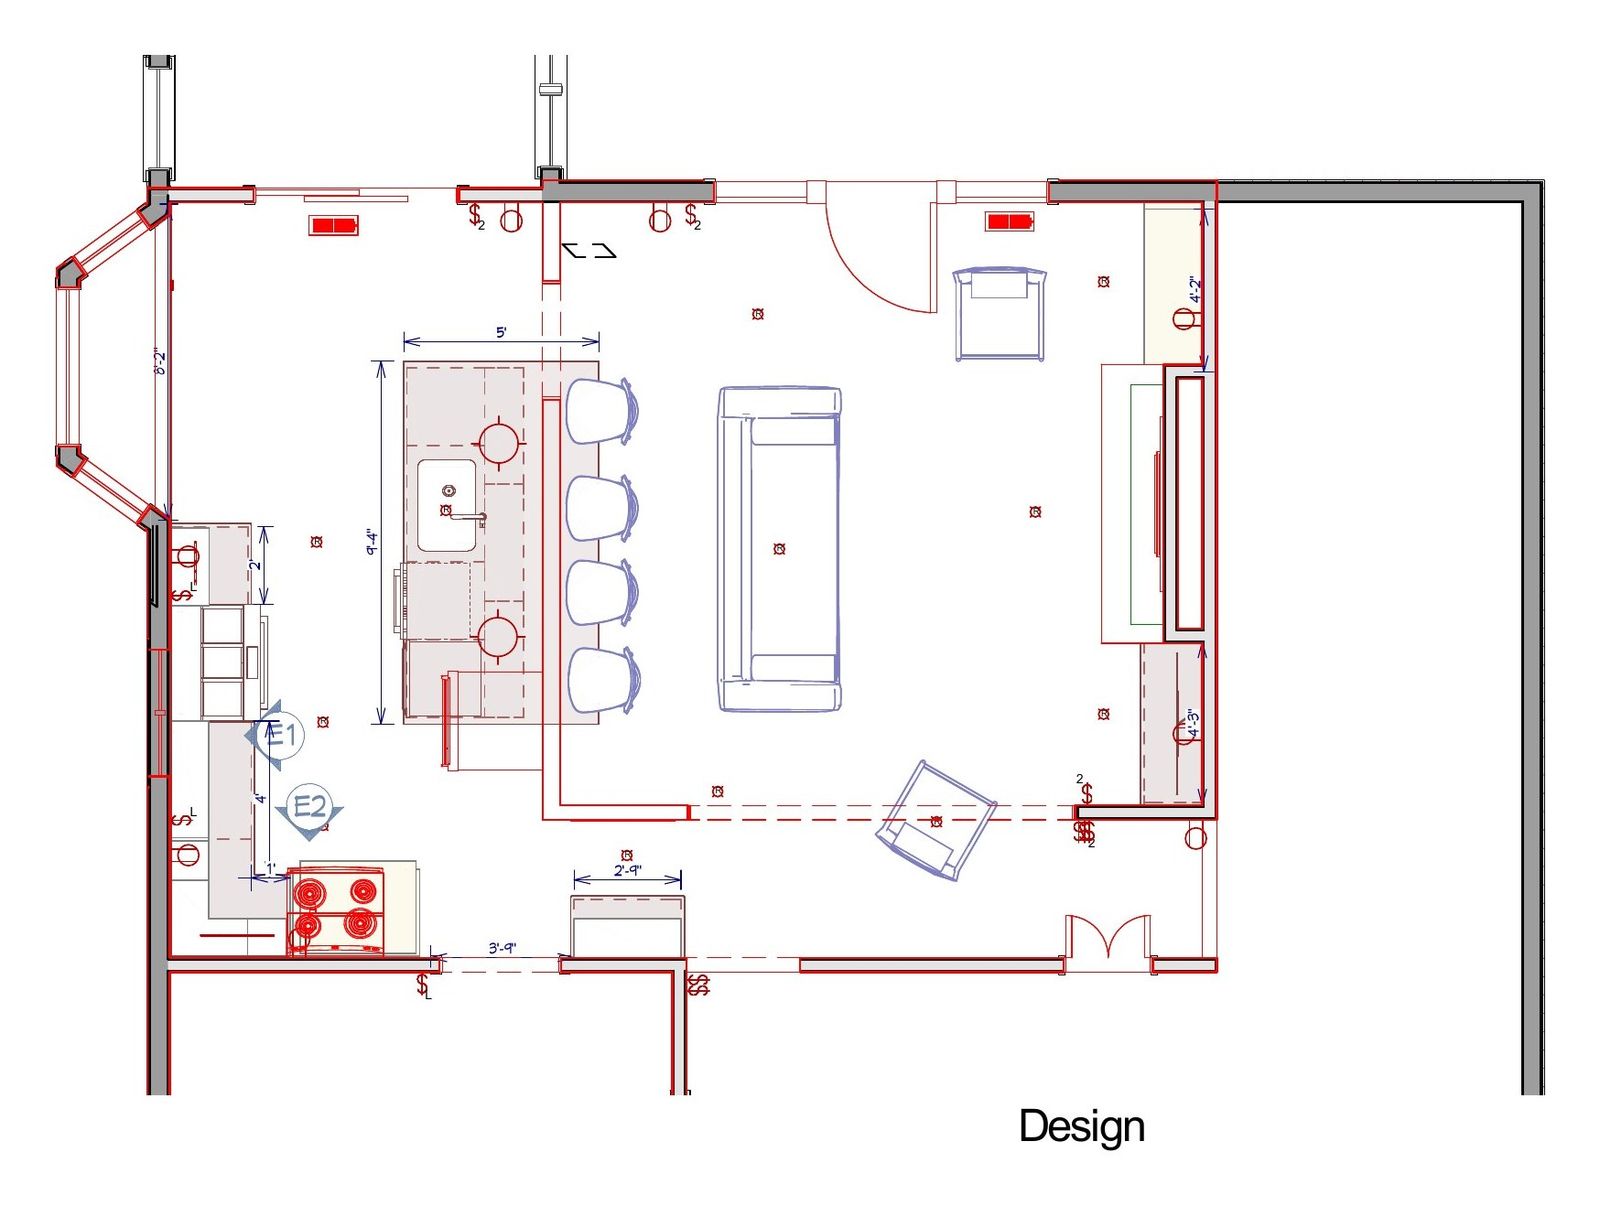
- same footprint; non-load-bearing wall removed to open the kitchen to the living room; sink moved from the outside wall to the island; range wall with pot filler; refrigerator between tall cabinets; coffee bar on the neighboring wall.
- Structure/framing
- non-load-bearing wall removed, confirmed by a structural engineer with exploratory cuts in the ceiling; a short wing wall kept at the exterior wall for the rerouted supply duct and the light switches; old window opening framed in; range wall furred forward with a 2×4 wall so the pot filler line runs inside the insulation; basement soffits framed (change order).
- Mechanical/HVAC
- the supply duct to the bedroom above, which ran through the removed wall, rerouted through a short wing wall kept at the exterior wall.
- Plumbing
- island sink, disposal with a sink-top switch, pot filler line in the furred-out range wall, dishwasher and refrigerator water.
- Electrical/lighting
- kitchen on its own circuits in the existing panel; pendants over the island; recessed lights; outlet for a TV beside the fireplace.
- Cabinets
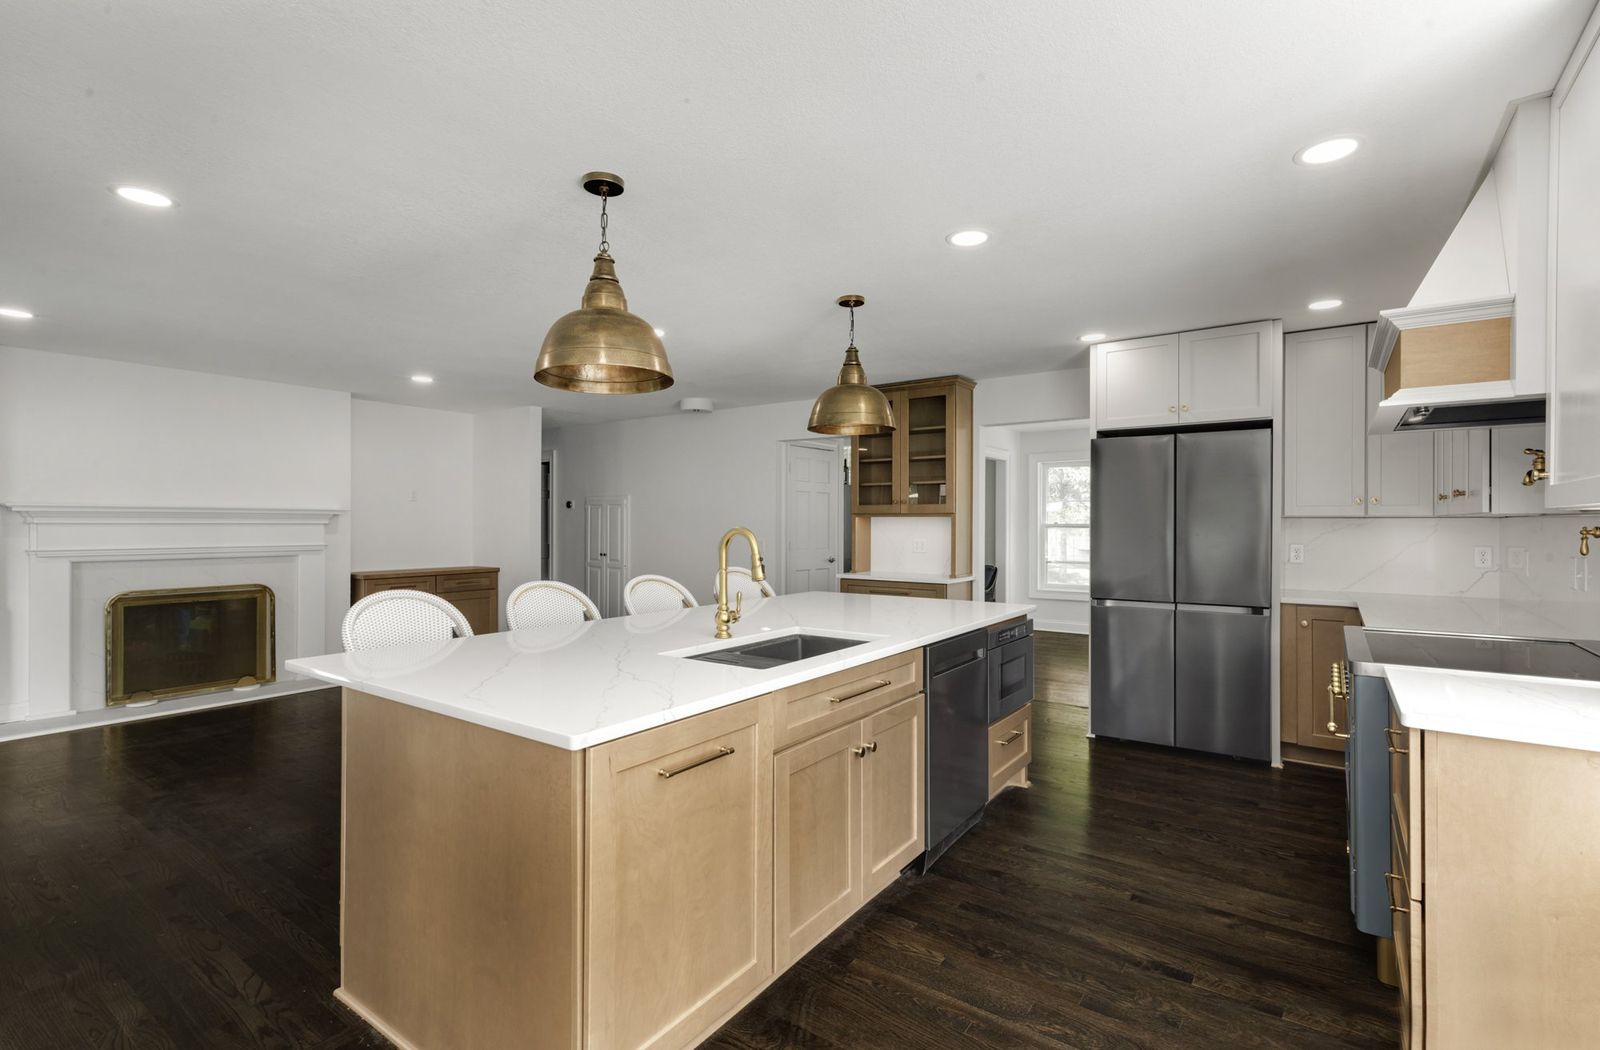
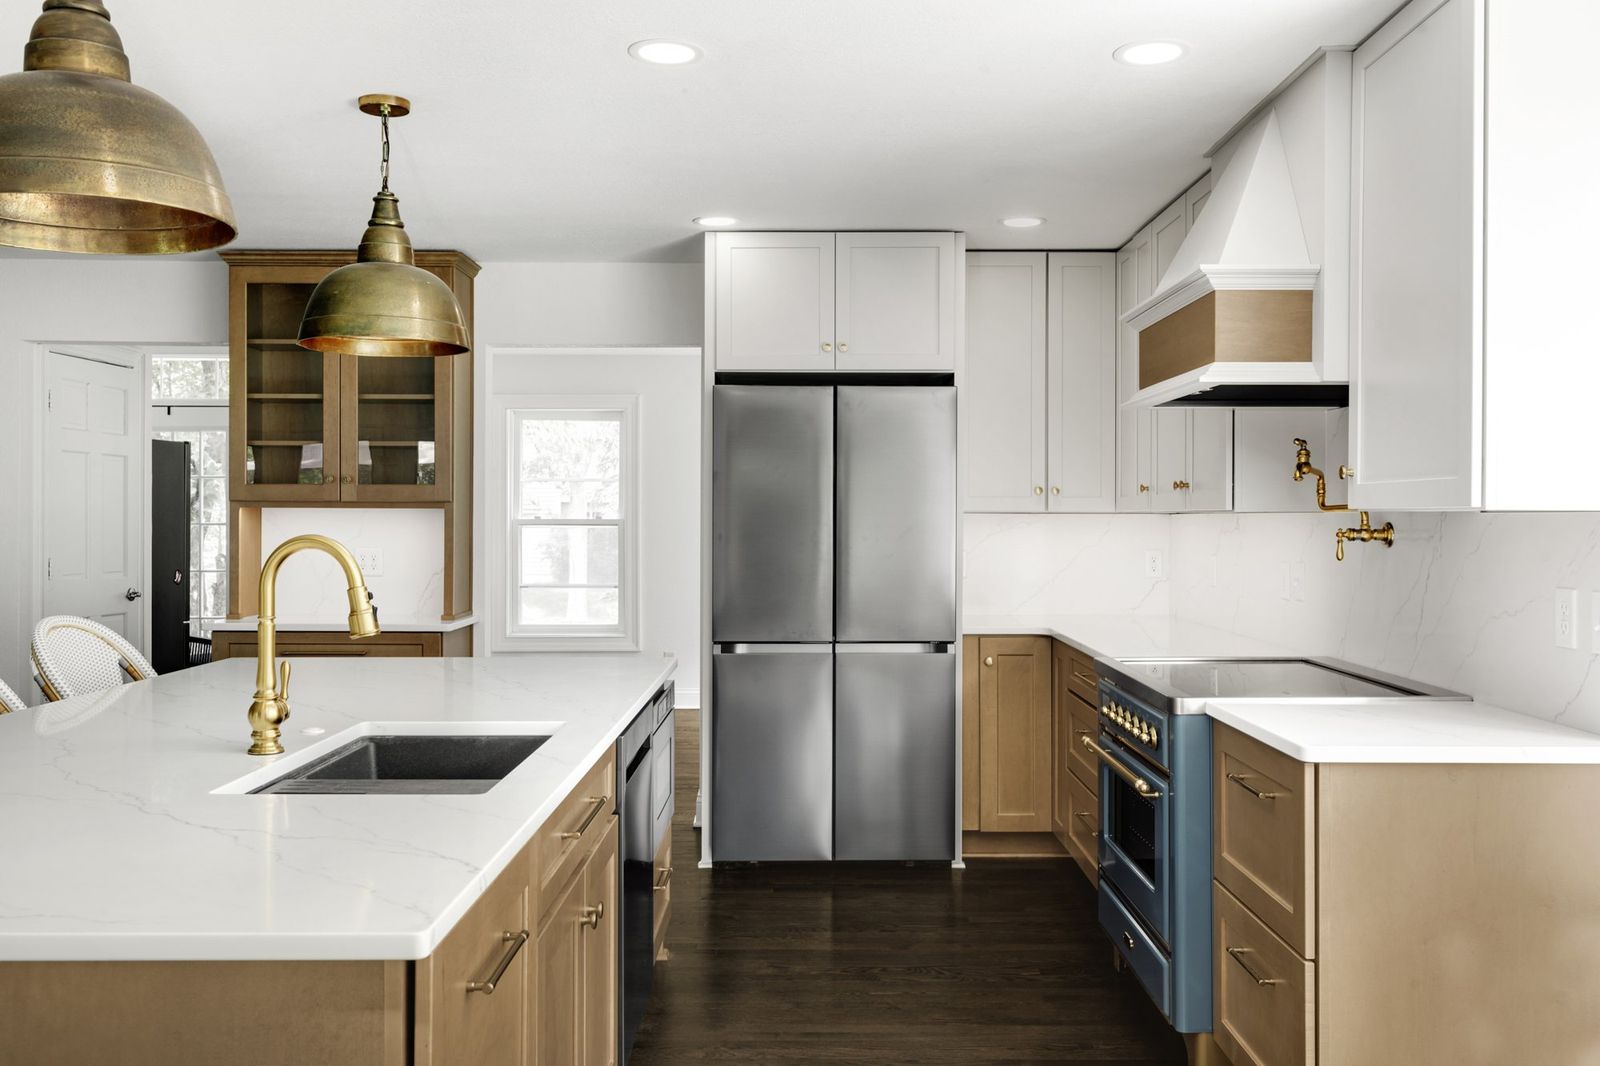
- two-tone all-plywood maple; painted flat-panel uppers, stained flat-panel bases, island and coffee bar; wood hood with a stainless steel liner and blower.
- Counters
- Calacatta Miraggio quartz.
- Backsplash/tile
- full-height Calacatta Miraggio quartz in the kitchen; 12×24 gray matte tile on the fireplace.
- Floors
- existing hardwood patched where the wall came out; living room and hallway sanded and restained.
- Walls/paint
- Sherwin-Williams Snowbound, SW 7004, eggshell; the dining-room patch painted to match.
- Windows/doors
- window over the old sink removed and the wall insulated; bay window re-trimmed; siding patched outside.
- Appliances
- owner-supplied: 36-inch induction range, counter-depth four-door refrigerator, 24-inch microwave drawer, dishwasher. Prima installed the refrigerator, microwave drawer and dishwasher; the range arrived after the final inspection.
- Fixtures
- Kohler Artifacts faucet and wall-mounted pot filler in brushed brass; black undermount sink.
- Hardware
- satin brass bar pulls and mushroom knobs.
- Ventilation
- wood hood over a stainless steel Broan insert (liner and blower) above the range.
- Heat
- existing system; one supply duct rerouted.
- Added mid-job
- fireplace update; basement soffits and chase; basement ceiling below the kitchen and fireplace room.
- Permits & inspections
- City of North Oaks building permit for the remodel and wall removal, with separate electrical, plumbing and mechanical permits; rough-in, framing and final inspections passed.
The contract, line by line
Twenty lines, in the order of the signed contract, plus the markup line. Prices are 2026 estimates.
Line prices are Prima’s cost. Project management, overhead and salary are shown as their own line, a 42% markup on cost.
| No. | Trade | Scope (contract wording) | 2026 price |
|---|---|---|---|
| 1 | Plans & permits | Construction drawings, permits, inspections. | $5,600 |
| 2 | Site work | Site prep: floor protection, poly curtain walls as needed, tools and equipment delivered to set up the job site; dumpster ordered; floors protected through the home to the work area. | $3,500 |
| 3 | Demolition | Remove existing cabinets, flooring and walls. | $2,100 |
| 4 | Floor framing | No framing in the floor. | $0 |
| 5 | Wall framing | Remove non-load-bearing walls. | $11,900 |
| 6 | Siding | Patch in similar siding and paint to match; assumes about 40 sq ft. | $3,500 |
| 7 | Insulation | Insulate the exterior wall where the window was. | $300 |
| 8 | Interior walls | Kitchen area; drywall to flat. | $3,500 |
| 9 | Ceilings | No new ceiling; repair where walls were removed, then re-coat the ceiling through the space. | $4,200 |
| 10 | Cabinets | Cabinets per drawing. | $42,000 |
| 11 | Tile | No backsplash tile. | $0 |
| 12 | Appliances | Appliances not included; installation of owner-supplied appliances priced per appliance, microwave and dishwasher install included. | $0 |
| 13 | Millwork & trim | Millwork and trim in the kitchen and where walls were removed, to match the trim in the rest of the home. | $2,800 |
| 14 | Countertops | Calacatta Miraggio countertop and backsplash. | $15,200 |
| 15 | Floor coverings | Patch in flooring, sand and restain the entire field, similar or same color as before. | $7,700 |
| 16 | Cleanup | Cleanup at the end. | $600 |
| 17 | Plumbing | Plumbing, including fixtures. | $9,200 |
| 18 | HVAC | HVAC routing. | $4,900 |
| 19 | Electrical & lighting | Electrical and lighting; assumes the kitchen is on its own circuits, as code requires, with breaker space in the existing panel. | $7,000 |
| 20 | Paint | Paint kitchen and dining area. | $2,500 |
| Project management, overhead and salary (42% markup on cost) | — | $53,500 | |
| Total | $180,000 |
What changed during construction?
The family added three pieces of work in week 2, each priced on a written change order before it started.
| CO | What | Why | 2026 price |
|---|---|---|---|
| #1 (week 2) | Basement: frame new soffits; square up and repair the old soffit and the chase at the main plumbing stack; drywall, prime and paint. | Openings below the kitchen work had to be closed and squared before drywall; the family chose to finish them while the crew was there. | $4,500 |
| #2 (week 2) | Basement ceiling directly below the new kitchen and fireplace room: repair, prime and paint. | Old ceiling seams below the work area; done with the same drywall crew. | $3,000 |
| #3 (week 2) | Fireplace: simplify the woodwork (flat band over the dentil detail on the mantel, fluted columns removed), remove the old tile, set 12×24 gray matte tile, patch, prime and repaint. | The family wanted the fireplace to match the new kitchen without a full replacement. | $4,100 |
Each change order was priced in writing and paid before its work started, on top of the kitchen contract. Change-order prices are Prima’s cost, like the contract lines; the same 42% markup on cost applies to them.
Payment schedule
Share of the contract total: deposit at signing 16.6%; first day of work 27.8%; framing inspection 27.8%; final inspection 27.8%.
What isn’t included?
- Appliances: the family bought their own range, refrigerator, microwave drawer and dishwasher; Prima installed the refrigerator, microwave drawer and dishwasher.
- Backsplash tile: none; the quartz runs full height instead.
- Moving personal belongings out of the work area and covering what stays.
- Radon testing and mitigation, and any landscaping.
Selections
- Cabinets
- Medallion Cabinetry, all-plywood construction. Uppers: Potter’s Mill flat panel, maple, Irish Creme Classic paint. Bases, island and coffee bar: Park Place flat panel, maple, Biscotti stain. Wide cove crown.
- Cabinet schedule (order list, January 2023)
- 20 cabinets plus a one-piece wood hood. 14 in Park Place/Biscotti: 36-inch glass-door wall cabinet over a 3-drawer base for the coffee bar, 36-inch square-corner Super Susan, three 12-inch-deep full-height-door bases, a 24-inch double waste and compost pull-out with touch-to-open, 36-inch sink base with tilt-down tray, 24-inch microwave-drawer base, two vanity-height bases under a 56-inch wood top, a 96-inch tall bookcase with lower doors, and 2- and 3-drawer bases. 6 in Potter’s Mill/Irish Creme: wall cabinets including an easy-reach corner and a 24-inch-deep cabinet with swing-out tray over the refrigerator.
- Counters and backsplash
- Calacatta Miraggio quartz.
- Fireplace tile
- Miraggio gray matte, 12×24, through ProSource; Fusion Arctic White grout, the lightest white option, chosen to blend.
- Range
- ILVE Majestic II, 36-inch induction, model UMI09NS3BGG, Blue Grey with brass trim.
- Refrigerator
- Dacor 36-inch counter-depth four-door, DRF36C700.
- Microwave drawer
- Dacor Modernist 24-inch, DMR24M977WM.
- Dishwasher
- Dacor Modernist 24-inch, DDW24M99 series.
- Faucet and pot filler
- Kohler Artifacts in Vibrant Brushed Moderne Brass: K-99261 faucet at the island sink; K-99270 wall-mounted pot filler at the range, which shipped in 6–9 weeks.
- Sink
- Delta 75B933-33S, Metallic Black, undermount in the island.
- Disposal
- InSinkErator Compact with a sink-top air switch.
- Hardware
- Emtek in satin brass: Haydon 1-1/4-inch mushroom knobs (86697) and Jasper bar pulls (86686, 86690, 86692).
- Pendants
- two Shades of Light Fire and Earth Bell Pendants, Arabesque, in Oxidized Brass (PE18177 AB).
- Paint
- Sherwin-Williams Snowbound, SW 7004, eggshell.
- Floors
- existing hardwood, patched, sanded and restained in a color similar to the original.
- Where selected
- ProSource of Plymouth, December 9, 2022.
What to know about remodeling a kitchen in a 1980s North Oaks house
- You can’t read the load path by eye in this houseThe main walls on the second floor don’t line up with the walls on the main floor, so looking at the walls doesn’t tell you where the weight goes. Prima’s structural engineer came out during design (it’s part of Prima’s design-build process, not a separate hire), small exploratory cuts were made in the ceiling along the kitchen wall and the perpendicular hallway wall in September 2022, and the October review found the load carried past the kitchen wall to the far side of the hallway. Neither wall was load-bearing, so the permit went in with the engineer’s letter and photos and no beam was needed.
“Unless you can identify the load path, a consult from an engineer is very valuable in the early stages to know where to not get your hopes up of what you can or shouldn’t do.” — Kim Studham
- Cracked drywall seamsFull-length cracks along the drywall seams in the living room, fixed as part of the drywall repair.
- A supply duct in the wallThe duct feeding the bedroom above ran through the wall that came out. In week 2 the crew rerouted it through a short wing wall, about 1½ to 2 feet wide, kept at the exterior wall; the same wing wall holds the light switches.
- Open soffits and an old ceiling in the basementBelow the kitchen, the chase at the main stack and the old soffit openings had to be squared up and closed, and the ceiling under the kitchen and fireplace room needed repair. These became change orders #1 and #2 in week 2.
- A siding matchThe siding matched to the house for the old window opening was delayed at least four weeks at the manufacturer, and the in-stock substitute came in the wrong size. The crew boxed the patch out in trim, set flat siding inside it, and painted the whole repair to match.
What did the family choose, and why?
- The window over the sinkremoved. Once the wall came out, the windows along the back of the house flood the kitchen with light, so the sink moved to the island and the solid wall became the range wall: the blue range and the wood-banded hood are the focal point of the whole open room. Kim: “it gave a focal point, a beautiful focal point to that whole expansive room.”
- The islandmade larger, with cabinets on both sides and seating for four.
- Coffee barwith the walls opened up, the cabinetry extends onto the neighboring wall as a coffee bar, in a spot that would otherwise be hallway, and it ties the kitchen to the rest of the open room.
- Pot filleradded behind the range. The range wall is an exterior wall, and in Minnesota you can’t safely run a water line through an existing exterior wall, so the crew furred the wall forward with a 2×4 wall: the insulation stays continuous and the pot filler’s line runs in front of it.
- Backsplashfull-height quartz instead of tile.
- Two tonespainted uppers over stained maple bases, from the family’s mix of warm wood and white.
- Microwavea drawer in a base cabinet, not over the range.
- Hoodchosen from the hood options in the December drawings; a painted wood hood with a wood band that Prima stained in-house to match the stained base cabinets, a detail the cabinet supplier didn’t offer. Kim: “Sometimes we even modify the semi-custom cabinets we order, in order to reach the effect that the client’s looking for.”
- Floorspatch in new hardwood rather than new flooring, and refinish the living room and hallway, stopping short of the entry, dining room and bedrooms. The stain was matched closely enough that the change doesn’t show. Kim: “we were able to match it so well that you couldn’t tell that we didn’t refinish the others.”
- Fireplacesimplify the existing mantel instead of replacing the surround, with 12×24 tile picked to go with the quartz.
- Groutthe lightest white, so the tile reads as one surface.
- Pendantsthe family’s first pick was backordered past the install date, so they went with their second: two textured brass bell pendants.
- Sidingthe family was willing to wait for the matched siding; the patch went on in week 12 instead, boxed out in trim and painted to blend.
Can you live at home during a kitchen remodel?
The family lived at home through the job. Plastic zip walls kept dust in the work area, floors were protected from the door to the kitchen, and the crew cleaned up at the end of each day. The kitchen was out of use from demolition in week 1 until the refrigerator, microwave drawer and dishwasher went back in during week 11. Two stretches away were planned ahead: an optional night during drywall sanding, and a required stay away while the floors were finished, April 28 to May 6, when no one can walk on the stain and top coat. Before the walls closed, the family was invited to tuck a time capsule inside.
In Kim’s words
“Taking out the wall was definitely the right answer for this house because it cut off the activity hub of our homes these days, the kitchen, from the large living room that was on the other side.”
“She kept on commenting once the island was in that she couldn’t wait to make cookies with her kids… It’s a storybook family setting, and it wouldn’t have happened in the kitchen they had before.”
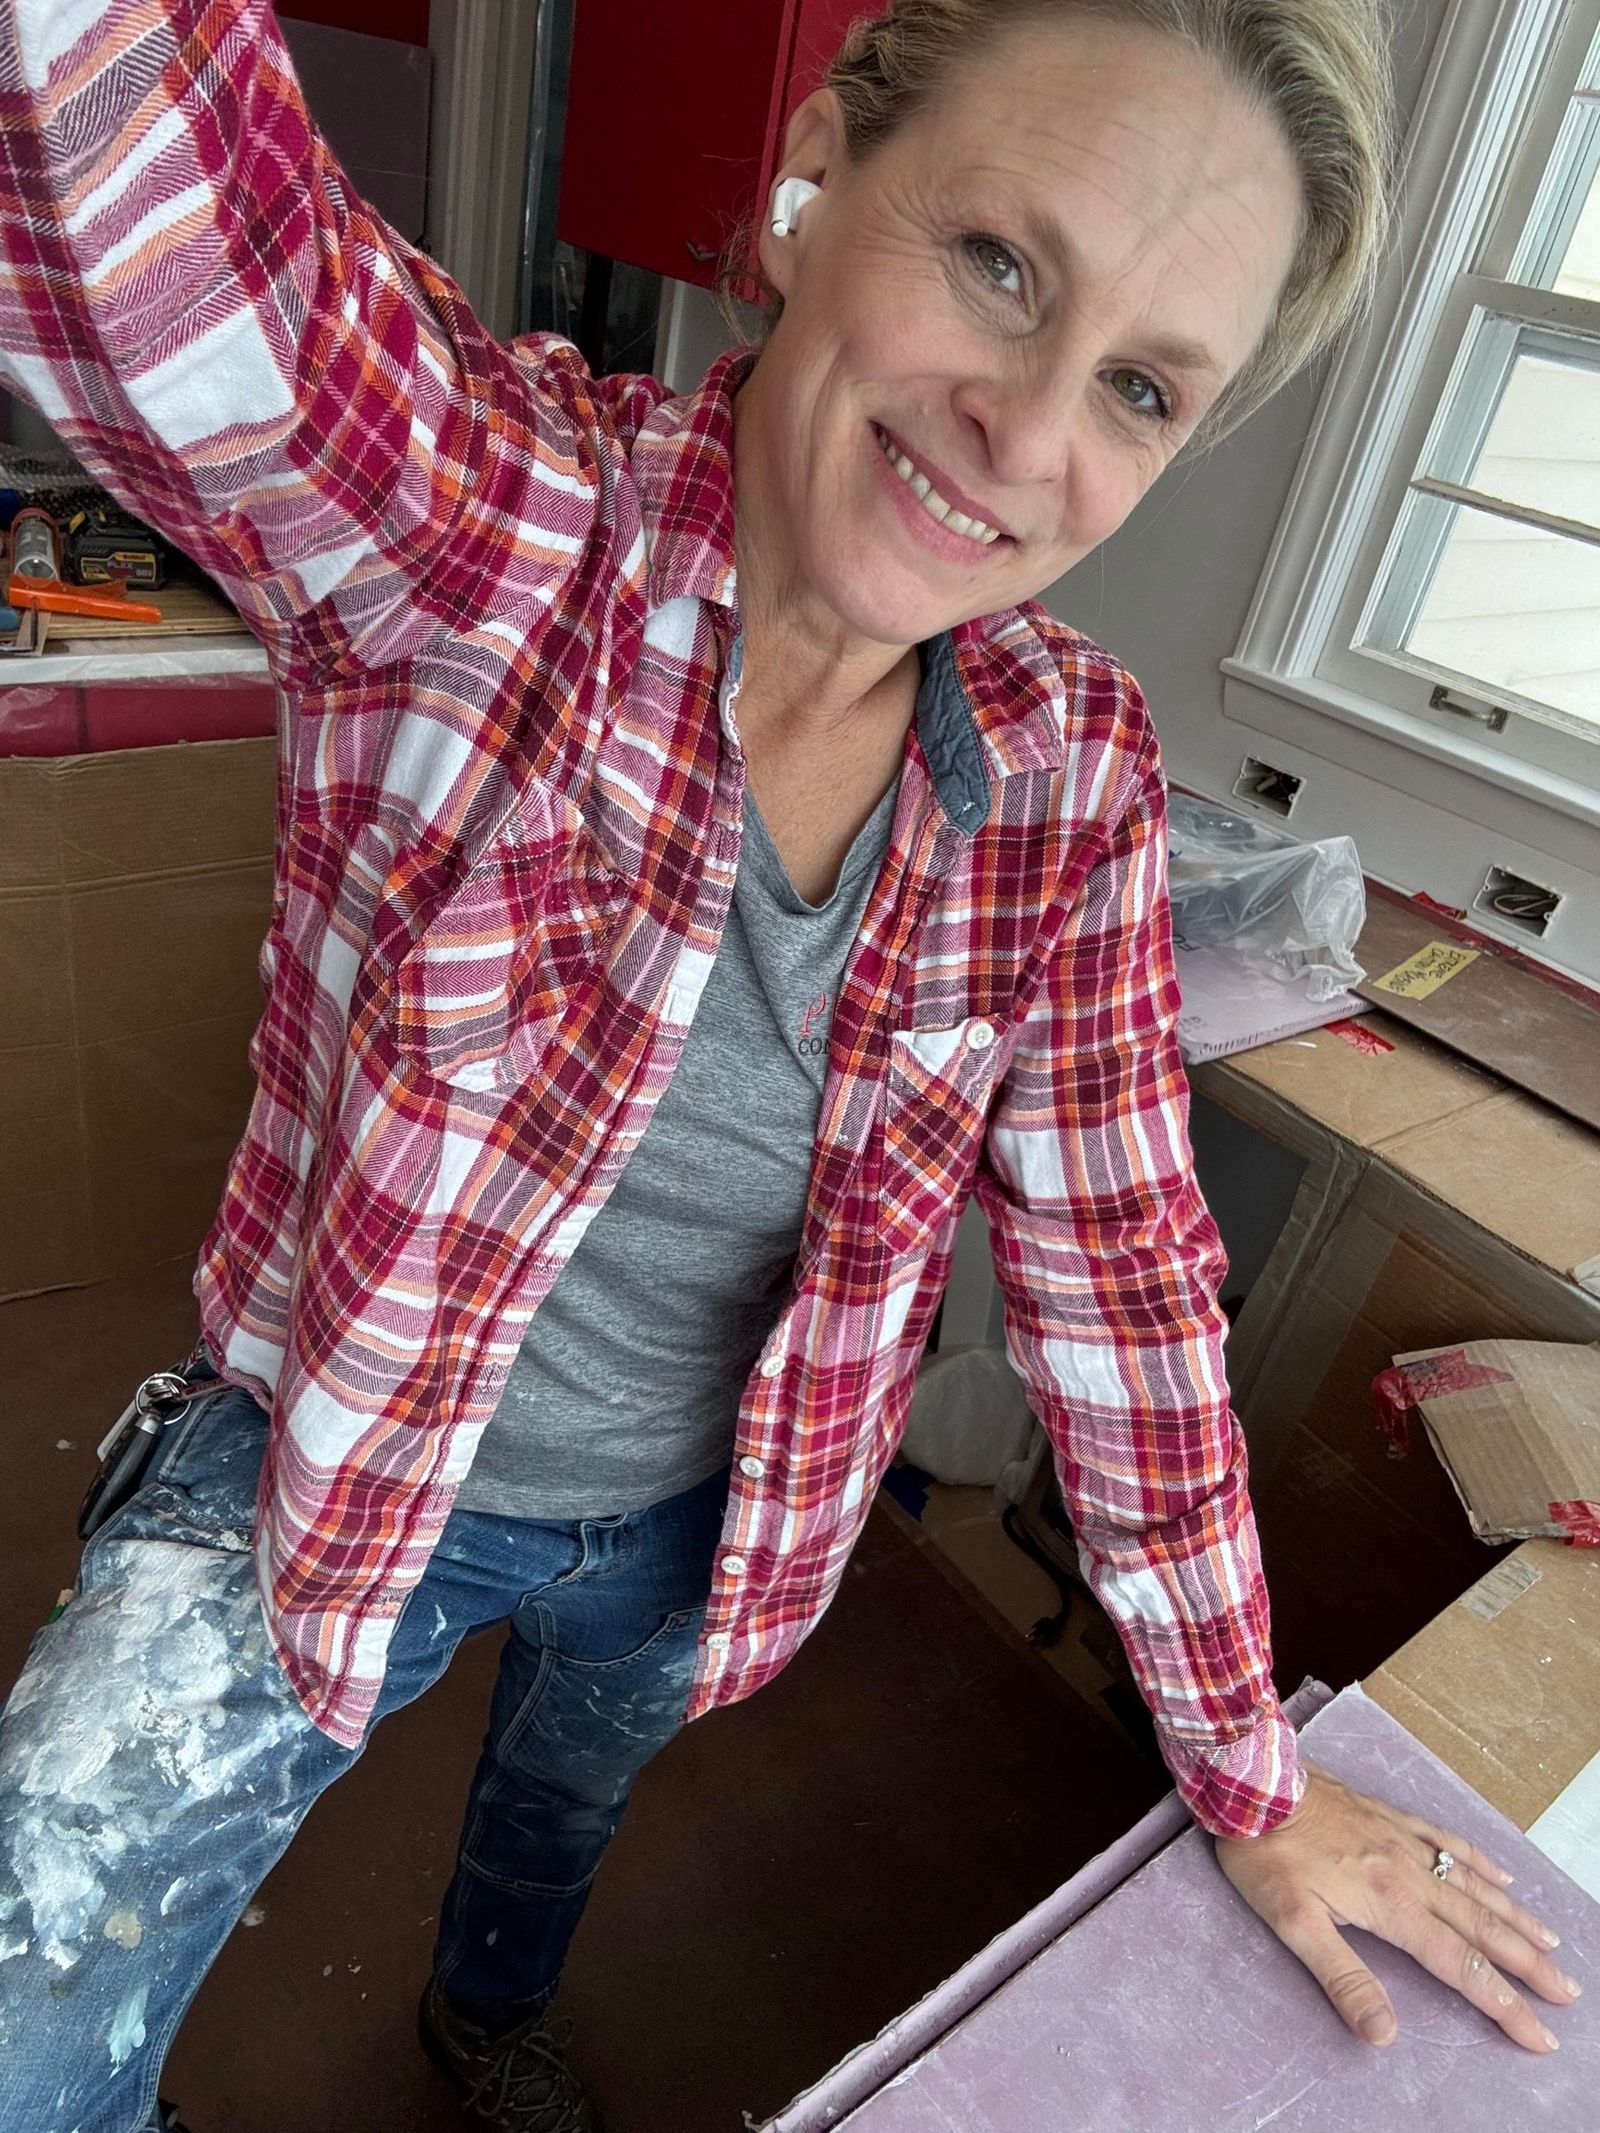
— Kim Studham, owner, Prima Construction; two college degrees in architecture. Prima is woman-owned.
The homeowner
“We worked with Prima Construction this spring to renovate our kitchen and family room area. This included removing a wall and a few added change orders that all went smoothly. The team was easy to work with and took my ideas with their to make me a dream kitchen. They went above and beyond by creating a plan for adding a pot filler that was [not] originally possible due to the location of the stove. They did not once comeback asking for more money, the research they did before starting gave us a clear understanding of how much it would cost and the only added costs came from changes orders we added. We lived in the house while they were working and they kept the house clean and the area safe for when we needed to walk through. I would highly recommend Prima, the martial’s used were high quality and the results were beautiful!”
— Mallori H., North Oaks homeowner, Google review, September 2023 (full review; [not] added for sense)
A book for the kids
Kim leaves families with young children a copy of The House That She Built, a picture book about a house built by women, from design and project management through construction. This family got one. In Kim’s words: “All different opportunities for kids to see.”

What every Prima contract covers
- A fixed price in writingbefore work starts, with each line of the job spelled out.
- Permits pulled by Primawith every required inspection scheduled and passed before the final payment.
- Changes in writing firstAny change is priced on a written change order and approved before the work is done.
- Allowances settled at the endIf a job has allowances, unused amounts are credited and overages charged at completion.
- Minnesota’s statutory warranty1 year on workmanship and materials, 2 years on plumbing, electrical, heating and cooling, and 10 years on major construction defects.
Frequently asked questions
What does a kitchen remodel like this cost in North Oaks?
This kitchen in a 1983 North Oaks house is an estimated $180,000 at 2026 pricing: a non-load-bearing wall removed, a supply duct rerouted, 20 all-plywood maple cabinets around a bigger island, Calacatta Miraggio quartz counters with a full-height quartz backsplash, a pot filler and the living room and hallway floors refinished. That puts it in Prima’s large tier, $140,000–$190,000. Prima kitchens from $80,000.
How long does a kitchen remodel like this take?
This North Oaks kitchen took 12 weeks on site, April 4 to June 26, 2023, one week more than the 11-week plan, after about eight months of design, engineering, selections and permitting. About 10 months in all, first meeting to final inspection.
Do we have to move out during a kitchen remodel?
This North Oaks family stayed home for the 12-week job except for one required stretch away while the floors were refinished, April 28 to May 6, 2023, and an optional night during drywall sanding.
Does a kitchen remodel in North Oaks need a permit?
Yes. This North Oaks kitchen had a City of North Oaks building permit for the remodel and the wall removal, plus electrical, plumbing and mechanical permits, and passed rough-in, framing and final inspections.
Can you add projects in the middle of a kitchen remodel?
Yes. In week 2 of this North Oaks kitchen the family added a fireplace refresh and two basement ceiling areas. Each was priced on a written change order before work started: $4,500, $3,000 and $4,100 at Prima’s cost at 2026 pricing, plus the 42% markup for project management, overhead and salary, on top of the $180,000 kitchen.
Do you need a structural engineer to remove a kitchen wall?
On this 1983 North Oaks kitchen, yes. The second-floor walls didn’t line up with the main-floor walls, so the load path couldn’t be read by eye. Prima’s structural engineer came out during design, small exploratory cuts were made in the ceiling, and the load turned out to carry past the kitchen wall to the far side of the hallway, so the wall came out with no beam. The engineer is part of Prima’s design-build process, not a separate hire for the homeowner.
Can a pot filler go behind the range?
In this North Oaks kitchen it did. The range sits on an exterior wall, and in Minnesota a water line shouldn’t run through an existing exterior wall, so Prima furred the wall forward with a 2×4 wall: the insulation stays continuous and the line for the wall-mounted Kohler Artifacts pot filler in brushed brass runs in front of it. The sink moved to the island.
Related
- Kitchen remodeling with Prima and our kitchen ideas and costs, with every tier priced
- Kitchen remodel costs in Minneapolis–St. Paul, 2026
- Request a visit for a fixed price in writing on your kitchen
What would yours cost?
Kitchens from $80,000; bathrooms from $30,000. Kim sees the space, then you get a fixed price in writing.